SHORT SALE PRICE reduction 699,999.Opportunity awaits Savvy Investor. WON'T LAST! Cash Offers,3 bedroom Cape Cod with full basement, partial hardwood floors, non working fireplace, needs work! Original Leaky roof, Several Cracks in exterior foundation walls, front concrete steps separating from foundation wall,Cracks in upstairs sheet rock,Chipping paint on top floor, water damage on upstairs ceiling. AC compressor non functioning, very rusty. Public sewer system, toilets need frequent snaking. Bay windows inoperable
Faulty electric wiring in Kitchen, Stove not working Asbestos tiles on floor.
Great potential, located close to Shopping, Metro North Train, close to Hudson River.
TRANSACTION FACILITATOR HAS BEEN ASSIGNED
For sale
Price cut: $96K (9/14)
$699,000
Tarrytown, NY 10591
3beds
1,163sqft
Single Family Residence, Residential
Built in 1946
5,662 Square Feet Lot
$-- Zestimate®
$601/sqft
$-- HOA
What's special
Full basementBay windowsPartial hardwood floors
- 5 days
- 1,131
- 36
Zillow last checked:
Listing updated:
Listed by:
Schunk Realty Group 914-788-6339,
Jeffrey Kane 914-714-8962
Source: OneKey® MLS as distributed by MLS GRID,MLS#: 971936
Facts & features
Interior
Bedrooms & bathrooms
- Bedrooms: 3
- Bathrooms: 2
- Full bathrooms: 1
- 1/2 bathrooms: 1
Bedroom 1
- Description: 1st Floor bedroom with hardwood floors
- Level: First
Bedroom 2
- Description: Dormer converted into 2 nd bedroom
- Level: Second
Bedroom 3
- Description: 3rd bedroom
- Level: Second
Bathroom 1
- Description: Full Bathroom on 1st floor
Bathroom 2
- Description: 1/2 Bathroom.
- Level: Second
Basement
- Description: Basement, with Laundry Area, Heating system.AC not working. Great for storage and exercise possibilities.
- Level: Lower
Den
- Description: Original Living Room divided into 2 areas
- Level: First
Dining room
- Description: Dinning area on 1 st floor
- Level: First
Living room
- Description: Living Room with Hard Wood Floors
- Level: First
Heating
- Electric, Forced Air
Cooling
- Central Air
Appliances
- Included: Dishwasher, Gas Range, Refrigerator
Features
- First Floor Bedroom, First Floor Full Bath, Eat-in Kitchen, Primary Bathroom, Master Downstairs, Recessed Lighting
- Flooring: Combination
- Basement: Partially Finished,Storage Space,Unfinished
- Attic: Partial
- Number of fireplaces: 1
- Fireplace features: Living Room
Interior area
- Total structure area: 1,163
- Total interior livable area: 1,163 sqft
Property
Parking
- Total spaces: 1
- Parking features: Off Street
Features
- Levels: Three Or More
- Fencing: Back Yard,Wood
Lot
- Size: 5,662 Square Feet
- Features: Back Yard, Level, Near Public Transit, Near School, Near Shops, Other
Details
- Additional structures: Shed(s)
- Parcel number: 1192600000216B000120000003000
- Special conditions: Short Sale
Construction
Type & style
- Home type: SingleFamily
- Architectural style: Cape Cod
- Property subtype: Single Family Residence, Residential
Materials
- Brick
- Foundation: Concrete Perimeter
Condition
- Actual
- Year built: 1946
Utilities & green energy
- Sewer: Public Sewer
- Water: Public
- Utilities for property: Natural Gas Connected
Community & HOA
HOA
- Has HOA: No
Location
- Region: North Tarrytown
Financial & listing details
- Price per square foot: $601/sqft
- Tax assessed value: $629,900
- Annual tax amount: $19,711
- Date on market: 9/12/2026
- Cumulative days on market: 6 days
- Listing agreement: Exclusive Right To Sell
- Listing terms: Cash
- Inclusions: Range, Refrig, Stove
- Exclusions: See Listing Agent
Estimated market value
Not available
Estimated sales range
Not available
Not available
Price history
| Date | Event | Price |
|---|---|---|
| 9/14/2026 | Price change | $699,000-12.1%$601/sqft |
Source:  OneKey® MLS as distributed by MLS GRID #971936 Report a problem OneKey® MLS as distributed by MLS GRID #971936 Report a problem | ||
| 9/12/2026 | Listed for sale | $795,000+71%$684/sqft |
Source: OneKey® MLS as distributed by MLS GRID #971936 Report a problem | ||
| 12/30/2004 | Sold | $465,000$400/sqft |
Source: Public Record Report a problem | ||
Public tax history
| Year | Property taxes | Tax assessment |
|---|---|---|
| 2025 | -- | $692,900 +10% |
| 2024 | -- | $629,900 +4.6% |
| 2023 | -- | $602,400 +8.4% |
| 2022 | -- | $555,700 +7% |
| 2021 | -- | $519,300 +6.7% |
| 2020 | -- | $486,800 |
| 2019 | -- | $486,800 +2.8% |
| 2018 | -- | $473,400 +2.9% |
| 2017 | -- | $460,000 +3% |
| 2016 | -- | $446,600 +3590.9% |
| 2015 | $7,353 | $12,100 |
| 2014 | $7,353 | $12,100 |
| 2013 | $7,353 | $12,100 |
| 2012 | -- | $12,100 |
| 2011 | -- | $12,100 |
| 2010 | -- | $12,100 |
Monthly payment
Climate risks
Neighborhood: 10591
Nearby schools
Schools provided by the listing agent
- Elementary: W L Morse School
- Middle: Sleepy Hollow Middle School
- High: Sleepy Hollow High School
Source: OneKey® MLS as distributed by MLS GRID. This data may not be complete. We recommend contacting the local school district to confirm school assignments for this home.
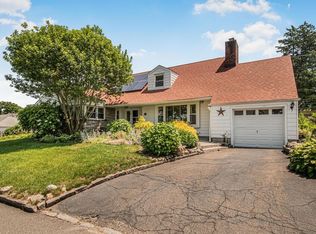
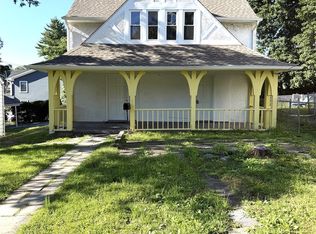
Similar homes
- $699,0003 bd2 ba1.4k sqft5 Crest Place, Elmsford, NY 10523For Sale
 MLS ID #1048066, K.C. Thomas, Listing by: NB Elite Realty LLC. OneKey® MLS as distributed by MLS GRID
 - $699,9993 bd1 ba1.5k sqft195 Prospect Avenue, White Plains, NY 10607For Sale
 MLS ID #1012503, Trisia Carter, Listing by: Century 21 Future Homes Realty. OneKey® MLS as distributed by MLS GRID
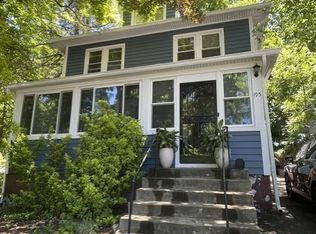
 - $599,9002 bd2 ba1k sqft30 Greenvale Circle, White Plains, NY 10607For Sale
 MLS ID #1047089, Derek J. Greene, Listing by: Greene Realty Group. OneKey® MLS as distributed by MLS GRID
 - $350,0002 bd1 ba850 sqft330 S Broadway #D9, Tarrytown, NY 10591For Sale
 MLS ID #1019764, Giovanni Gonzalez, Listing by: GioHomes Real Estate. OneKey® MLS as distributed by MLS GRID
 - $698,0003 bd3 ba1.2k sqft2938 Bouck Avenue, Bronx, NY 10469For SaleMLS ID #1040489, Mohammad G. Amin, Listing by: Max It Realty. OneKey® MLS as distributed by MLS GRID
- $719,0003 bd2 ba1.5k sqft168 Winfred Avenue, Yonkers, NY 10704For SaleMLS ID #1044806, Aidan Ruane, Listing by: David Ruane Realty Associates. OneKey® MLS as distributed by MLS GRID
- $735,0002 bd2 ba1.2k sqft93 Jackson Avenue, Nyack, NY 10960For SaleMLS ID #1041617, Naomi Streicher, Listing by: Q Home Sales. OneKey® MLS as distributed by MLS GRID
- $735,0003 bd3 ba1.5k sqft3614 Paulding Avenue, Bronx, NY 10469For SaleMLS ID #1047245, KerryAnn Lawson, Listing by: VIP Realty Home Inc.. OneKey® MLS as distributed by MLS GRID
- $619,9993 bd2 ba1.7k sqft56 Hunt Avenue, Yonkers, NY 10710For SaleMLS ID #1039612, Amanteh A. Officer, Listing by: Real Broker NY LLC. OneKey® MLS as distributed by MLS GRID
- $639,2223 bd1 ba1.5k sqft219 Spring Street, Ossining, NY 10562For SaleMLS ID #1011590, Mark J. Seiden, Listing by: Mark Seiden Real Estate Team. OneKey® MLS as distributed by MLS GRID
- $630,0003 bd5 ba1.5k sqft12 Bryn Mawr Parkway, Bronxville, NY 10708For SaleMLS ID #1041444, Mary J. Byrne, Listing by: Serhant LLC. OneKey® MLS as distributed by MLS GRID
- $699,0004 bd2 ba1.6k sqft44 Claremont Place, Mount Vernon, NY 10553For SaleMLS ID #1029941, Sylvia Brown Woods, Listing by: Weichert Realtors Heritage Pro. OneKey® MLS as distributed by MLS GRID
- $749,0003 bd2 ba1.2k sqft218 Sedgwick Avenue, Yonkers, NY 10705For SaleMLS ID #1025186, Edgar Reyes, Listing by: Houlihan Lawrence Inc.. OneKey® MLS as distributed by MLS GRID
- $950,0004 bd1 ba1.5k sqft18 Greene Road, Spring Valley, NY 10977For SaleMLS ID #995433, Karen Rieber Sussman, Listing by: Rieber Realty Inc. OneKey® MLS as distributed by MLS GRID
- $489,0003 bd2 ba1.3k sqft17 Demarest Avenue, West Nyack, NY 10994For SaleMLS ID #896627, Joanne M Finochio, Listing by: Howard Hanna Rand Realty. OneKey® MLS as distributed by MLS GRID
- $765,0004 bd2 ba1.5k sqft1787 Randall Avenue, Bronx, NY 10473For SaleMLS ID #1047589, Bryan P. Dale, Listing by: eXp Realty. OneKey® MLS as distributed by MLS GRID
- $620,0003 bd2 ba1k sqft51 N Pascack Road, Nanuet, NY 10954For SaleMLS ID #981396, Adalfy Merezhko, Listing by: R2M Realty Inc. OneKey® MLS as distributed by MLS GRID
