Back on the market after some renovations. One Owner over half a century. This well-maintained home offers high quality living in a highly sought after neighborhood that is safe and peaceful. Ideal for anyone looking for a new home in an excellent suburban neighborhood with easy, close access to NYC. Spacious living room facing natural sun light with wall to wall mirrors; elegant dining room facing glass entry doors to patio with full view of a flowery backyard; newly renovated kitchen with vinyl plank flooring, goose neck faucet over sink, oven range, modern fridge/freezer and side door to outside which is a 3rd entrance. The 2nd floor has two bedrooms and a separate Full bathroom. The master bedroom comes fully furnished with King sized bed. Partially finished basement with bath, washer/dryer. New water heater with 9 year warranty. New electric circuit panel with new breakers installed in August. Cedar Patio stairwell is brand new, freshly painted spacious garage with loft and remote controlled garage door. In back of the garage is a 10x15' shed that can also serve as a storage unit. Backyard also includes a spacious patio and brick fireplace for summertime cooking and relaxation. The Metro-North White Plains Train Station is within a 5 minute distance as well as downtown White Plains and Hartsdale Village. Ideally located near shopping, schools, restaurants, parks and public transportation which offers convenience and accessibility for commuters and local residents. Your search is fulfilled so come see your new home!
For sale
$599,900
30 Greenvale Circle, White Plains, NY 10607
2beds
1,056sqft
Single Family Residence, Residential
Built in 1953
6,098 Square Feet Lot
$-- Zestimate®
$568/sqft
$-- HOA
What's special
Newly renovated kitchenOven rangeWall to wall mirrorsVinyl plank flooring
- 32 days
- 2,834
- 165
Likely to sell faster than
Zillow last checked:
Listing updated:
Listed by:
Greene Realty Group 888-278-5840,
Derek J. Greene 888-278-5840
Source: OneKey® MLS as distributed by MLS GRID,MLS#: 1047089
Facts & features
Interior
Bedrooms & bathrooms
- Bedrooms: 2
- Bathrooms: 2
- Full bathrooms: 2
Heating
- Natural Gas
Cooling
- Wall/Window Unit(s)
Appliances
- Included: Dryer, Freezer, Microwave, Oven, Range, Refrigerator, Washer, Gas Water Heater
- Laundry: Washer/Dryer Hookup, Electric Dryer Hookup, In Basement, Washer Hookup
Features
- Ceiling Fan(s), High Speed Internet, Primary Bathroom, Storage
- Flooring: Hardwood, Linoleum
- Windows: Blinds, Drapes, Screens, Shutters, Storm Window(s)
- Basement: Partially Finished
- Attic: Pull Stairs
- Has fireplace: No
Interior area
- Total structure area: 1,056
- Total interior livable area: 1,056 sqft
Property
Parking
- Total spaces: 2
- Parking features: Driveway, Garage
- Garage spaces: 1
- Has uncovered spaces: Yes
Features
- Levels: Three Or More
- Patio & porch: Patio
- Fencing: Back Yard,Fenced
Lot
- Size: 6,098 Square Feet
- Features: Back Yard, Near Golf Course, Near Public Transit, Near School, Near Shops, Sprinklers In Front, Subdivided
Details
- Additional structures: Shed(s)
- Parcel number: 2689008080000400000021
- Special conditions: None
- Other equipment: Lawn Maintenance Equipment
Construction
Type & style
- Home type: SingleFamily
- Architectural style: Traditional
- Property subtype: Single Family Residence, Residential
Materials
- Aluminum Siding
- Foundation: Block, Brick/Mortar
Condition
- Updated/Remodeled
- Year built: 1953
Utilities & green energy
- Sewer: Public Sewer
- Water: Public
- Utilities for property: Electricity Connected, Natural Gas Connected, Sewer Connected, Trash Collection Public, Water Connected
Community & HOA
HOA
- Has HOA: No
Location
- Region: White Plains
Financial & listing details
- Price per square foot: $568/sqft
- Tax assessed value: $503,200
- Annual tax amount: $13,394
- Date on market: 9/8/2026
- Cumulative days on market: 33 days
- Listing agreement: Exclusive Agency
- Electric utility on property: Yes
Estimated market value
Not available
Estimated sales range
Not available
Not available
Price history
| Date | Event | Price |
|---|---|---|
| 9/8/2026 | Listed for sale | $599,900-1.1%$568/sqft |
Source:  OneKey® MLS as distributed by MLS GRID #1047089 Report a problem OneKey® MLS as distributed by MLS GRID #1047089 Report a problem | ||
| 7/14/2026 | Listing removed | $606,600$574/sqft |
Source: OneKey® MLS as distributed by MLS GRID #1004091 Report a problem | ||
| 6/21/2026 | Price change | $606,600-2%$574/sqft |
Source: OneKey® MLS as distributed by MLS GRID #1004091 Report a problem | ||
| 6/2/2026 | Listed for sale | $619,000-4%$586/sqft |
Source: OneKey® MLS as distributed by MLS GRID #1004091 Report a problem | ||
| 5/26/2026 | Listing removed | $645,000$611/sqft |
Source: OneKey® MLS as distributed by MLS GRID #991503 Report a problem | ||
| 4/28/2026 | Listed for sale | $645,000$611/sqft |
Source: OneKey® MLS as distributed by MLS GRID #991503 Report a problem | ||
Public tax history
| Year | Property taxes | Tax assessment |
|---|---|---|
| 2025 | -- | $533,400 +6% |
| 2024 | -- | $503,200 +3.9% |
| 2023 | -- | $484,500 +5.6% |
| 2022 | -- | $459,000 +10.2% |
| 2021 | -- | $416,500 +19.9% |
| 2020 | -- | $347,300 |
| 2019 | -- | $347,300 +1.9% |
| 2018 | -- | $340,700 |
| 2017 | -- | $340,700 +2% |
| 2016 | -- | $334,000 +3036.2% |
| 2015 | $3,099 | $10,650 |
| 2014 | $3,099 | $10,650 |
| 2013 | $3,099 | $10,650 |
| 2012 | -- | $10,650 |
| 2011 | -- | $10,650 |
| 2010 | -- | $10,650 |
| 2009 | -- | $10,650 |
| 2008 | -- | $10,650 |
| 2007 | -- | $10,650 |
| 2006 | -- | $10,650 |
| 2005 | -- | $10,650 |
| 2004 | -- | $10,650 |
| 2003 | -- | $10,650 |
| 2002 | -- | $10,650 |
| 2001 | -- | $10,650 |
| 2000 | -- | $10,650 |
| 1999 | -- | $10,650 |
Find assessor info on the county website
Monthly payment
Climate risks
Neighborhood: Battle Hill
Nearby schools
Schools provided by the listing agent
- Elementary: Lee F Jackson School
- Middle: Woodlands Middle/High School
- High: Woodlands Middle/High School
Source: OneKey® MLS as distributed by MLS GRID. This data may not be complete. We recommend contacting the local school district to confirm school assignments for this home.

Similar homes
- $645,0005 bd3 ba1.1k sqft82 Riverdale Avenue, White Plains, NY 10607For Sale

 MLS ID #1010308, Erika N. King, Listing by: YourHomeSold Guaranteed Realty. OneKey® MLS as distributed by MLS GRID
 - $689,9993 bd1 ba1.5k sqft195 Prospect Avenue, White Plains, NY 10607For Sale
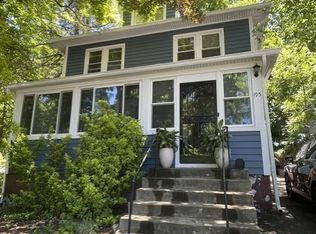 MLS ID #1012503, Trisia Carter, Listing by: Century 21 Future Homes Realty. OneKey® MLS as distributed by MLS GRID
 - $649,9003 bd2 ba1.4k sqft5 Crest Place, Elmsford, NY 10523For Sale
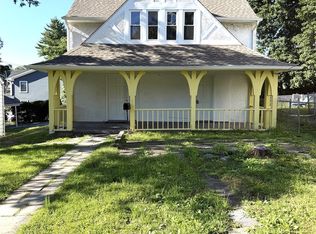 MLS ID #1048066, K.C. Thomas, Listing by: NB Elite Realty LLC. OneKey® MLS as distributed by MLS GRID
 - $699,9995 bd3 ba1.5k sqft12 N Mortimer Avenue, Elmsford, NY 10523For Sale
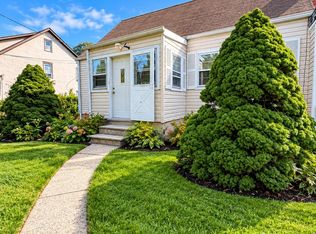 MLS ID #1056993, Mouhamadou L. Diallo, Listing by: Besmatch Crosswest Group Corp.. OneKey® MLS as distributed by MLS GRID
 - $439,0002 bd2 ba1.2k sqft499 N Broadway #5L, White Plains, NY 10603For SaleMLS ID #1027866, Cheryl Mathew, Listing by: Hudson Affiliates, Inc.. OneKey® MLS as distributed by MLS GRID
- $599,0002 bd2 ba1.3k sqft1023B E 229th Street, Bronx, NY 10466For SaleMLS ID #1046825, Andrae J. Lawrence, Listing by: Home Sweet Home Realty Group. OneKey® MLS as distributed by MLS GRID
- $599,0003 bd2 ba1k sqft143 Oliver Avenue, Yonkers, NY 10701For SaleMLS ID #1032488, Radhamilca Tucker, Listing by: Julia B Fee Sothebys Int. Rlty. OneKey® MLS as distributed by MLS GRID
- $729,0003 bd2 ba1.2k sqft135 Kings Highway, Orangeburg, NY 10962For SaleMLS ID #1045242, Peter Gorbutt, Listing by: Coldwell Banker Realty. OneKey® MLS as distributed by MLS GRID
- $620,0003 bd5 ba1.5k sqft12 Bryn Mawr Parkway, Bronxville, NY 10708For SaleMLS ID #1041444, Mary J. Byrne, Listing by: Serhant LLC. OneKey® MLS as distributed by MLS GRID
- $579,0002 bd1 ba1.1k sqft58 Clifton Avenue, Yonkers, NY 10705For SaleMLS ID #1048358, Kathleen F. Courtney, Listing by: Coldwell Banker Realty. OneKey® MLS as distributed by MLS GRID
- $565,0002 bd2 ba1.2k sqft1133 Midland Avenue #3K, Bronxville, NY 10708For SaleMLS ID #1002718, Sharene Long, Listing by: Douglas Elliman Real Estate. OneKey® MLS as distributed by MLS GRID
- $629,0473 bd2 ba1.3k sqft33 E Catherine Street, Nyack, NY 10960For SaleMLS ID #1050101, Yolanda DeJesus, Listing by: Century 21 Full Service Realty. OneKey® MLS as distributed by MLS GRID
- $650,0004 bd2 ba1.4k sqft457 Saw Mill River Road, Millwood, NY 10546For SaleMLS ID #1034483, Catherine O'Connor, Listing by: Houlihan Lawrence Inc.. OneKey® MLS as distributed by MLS GRID
- $599,9002 bd2 ba1.4k sqft4108 Wilder Avenue, Bronx, NY 10466For SaleMLS ID #1019640, Michael D. Morris, Listing by: VYLLA Home. OneKey® MLS as distributed by MLS GRID
- $745,0003 bd2 ba1.2k sqft101 Cresthill Road, Yonkers, NY 10710For SaleMLS ID #1029304, John Quartararo, Listing by: DeSimone Real Estate. OneKey® MLS as distributed by MLS GRID
- $589,0002 bd2 ba1.2k sqft143 Garth Road #4N, Scarsdale, NY 10583For SaleMLS ID #1000951, Susan J. Sena, Listing by: BHG Real Estate Choice Realty. OneKey® MLS as distributed by MLS GRID
- $620,0003 bd2 ba1k sqft51 N Pascack Road, Nanuet, NY 10954For SaleMLS ID #981396, Adalfy Merezhko, Listing by: R2M Realty Inc. OneKey® MLS as distributed by MLS GRID
- $640,0002 bd1 ba1.1k sqft468 W Clarkstown Road, New City, NY 10956For SaleMLS ID #997058, Sheri S Chablis, Listing by: Sohn Real Estate Corp. OneKey® MLS as distributed by MLS GRID
- $640,0003 bd2 ba1.3k sqft3287 Radio Drive, Bronx, NY 10465For SaleMLS ID #1048792, Charles J. Cinquemani, Listing by: Keller Williams Realty Group. OneKey® MLS as distributed by MLS GRID
