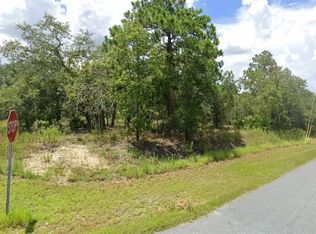
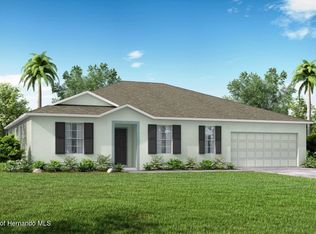
Pre-Construction. To be built. The Huntington floor plan in Royal Highlands combines spacious living, modern finishes, and thoughtful design on an oversized homesite of more than half an acre along a quiet non-through street, creating a peaceful setting with added privacy. With no HOA or CDD fees, the property provides greater flexibility while maintaining convenient access to US-19, major highways, shopping, dining, and the Gulf Coast attractions of Weeki Wachee. Inside, the Huntington features an open-concept layout enhanced by soaring 9'4" flat ceilings, abundant natural light, and EVP flooring throughout for a seamless, contemporary look. Just off the foyer, a private suite-style bedroom with an adjacent bath featuring a tiled shower creates a versatile space for guests or multigenerational living. A formal dining room or flexible space provides additional room for entertaining, dining, a home office, or other everyday needs. At the heart of the home, the gourmet kitchen blends functionality and style with quartz countertops, upgraded soft-close cabinetry, stainless steel appliances including a wall oven and cooktop, a spacious pantry, and a large center island overlooking the expansive great room. Two sets of triple sliding glass doors extend the living space outdoors to the oversized covered lanai, creating a seamless connection between the interior and exterior. The spacious owner's suite provides a private retreat with a generous walk-in closet and a spa-inspired deluxe bath featuring quartz countertops, upgraded cabinetry, an oversized tiled shower, and a separate soaking tub. Two additional bedrooms are privately positioned on the opposite side of the home and share a full bath with a tub and shower combination, providing comfortable accommodations for guests or additional living needs. Additional highlights include architectural shingles, professionally designed landscaping, irrigation along the front and sides, and a spacious three-car garage with ample room for vehicles, storage, or projects. Smart home features include a Ring video doorbell, smart thermostat, keyless entry door lock, and Deako smart switches. Backed by a full builder warranty, the Huntington combines generous living spaces, elevated finishes, and practical design in Royal Highlands. Schedule your private tour today. We can’t wait to welcome you home!
New construction
Price cut: $15K (9/15)
$414,900
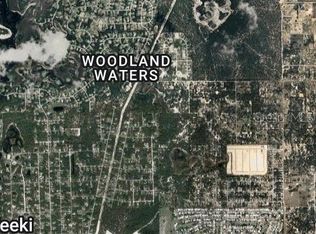
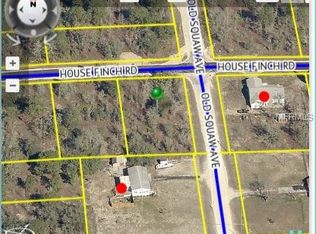
TBD OLD SQUAW AVENUE, WEEKI WACHEE, FL 34614
4beds
2,286sqft
Single Family Residence
Built in 2027
0.46 Acres Lot
$413,800 Zestimate®
$181/sqft
$-- HOA
What's special
Abundant natural lightQuartz countertopsOversized covered lanaiOpen-concept layoutArchitectural shinglesGourmet kitchenSpacious pantry
- 57 days
- 52
- 6
Zillow last checked:
Listing updated:
Listed by:
Taryn Mashburn 813-536-5263,
NEW HOME STAR FLORIDA LLC 407-803-4083
Source: Stellar MLS,MLS#: O6437241 Originating MLS: Orlando Regional
Originating MLS: Orlando Regional
Facts & features
Interior
Bedrooms & bathrooms
- Bedrooms: 4
- Bathrooms: 3
- Full bathrooms: 3
Rooms
- Room types: Dining Room, Great Room, Utility Room
Primary bedroom
- Features: Dual Sinks, En Suite Bathroom, Split Vanities, Stone Counters, Tub with Separate Shower Stall, Water Closet/Priv Toilet, Window/Skylight in Bath, Walk-In Closet(s)
- Level: First
- Area: 221 Square Feet
- Dimensions: 13x17
Bedroom 2
- Features: Built-in Closet
- Level: First
- Area: 144 Square Feet
- Dimensions: 12x12
Bedroom 3
- Features: Built-in Closet
- Level: First
- Area: 99 Square Feet
- Dimensions: 11x9
Bedroom 4
- Features: Built-in Closet
- Level: First
- Area: 99 Square Feet
- Dimensions: 11x9
Balcony porch lanai
- Level: First
- Area: 264 Square Feet
- Dimensions: 33x8
Dining room
- Level: First
- Area: 144 Square Feet
- Dimensions: 12x12
Great room
- Level: First
- Area: 391 Square Feet
- Dimensions: 23x17
Kitchen
- Features: Breakfast Bar, Kitchen Island, Pantry, Stone Counters
- Level: First
- Area: 207 Square Feet
- Dimensions: 23x9
Laundry
- Level: First
- Area: 42 Square Feet
- Dimensions: 7x6
Heating
- Central, Electric
Cooling
- Central Air
Appliances
- Included: Oven, Cooktop, Dishwasher, Disposal, Electric Water Heater, Microwave
- Laundry: Electric Dryer Hookup, Laundry Room, Washer Hookup
Features
- High Ceilings, Open Floorplan, Primary Bedroom Main Floor, Smart Home, Solid Wood Cabinets, Stone Counters, Thermostat, Walk-In Closet(s)
- Flooring: Luxury Vinyl
- Doors: Sliding Doors
- Has fireplace: No
Interior area
- Total structure area: 3,244
- Total interior livable area: 2,286 sqft
Video & virtual tour
Property
Parking
- Total spaces: 3
- Parking features: Driveway, Garage Door Opener
- Attached garage spaces: 3
- Has uncovered spaces: Yes
- Details: Garage Dimensions: 28x20
Features
- Levels: One
- Stories: 1
- Patio & porch: Covered, Patio, Porch
- Exterior features: Irrigation System
Lot
- Size: 0.46 Acres
- Features: Corner Lot, Landscaped
Details
- Parcel number: R0122117334002730200
- Zoning: RES
- Special conditions: None
Construction
Type & style
- Home type: SingleFamily
- Architectural style: Florida,Traditional
- Property subtype: Single Family Residence
Materials
- Block, Stucco
- Foundation: Slab
- Roof: Shingle
Condition
- Pre-Construction
- New construction: Yes
- Year built: 2027
Details
- Builder model: Huntington
- Builder name: Maronda Homes
Utilities & green energy
- Sewer: Septic Tank
- Water: Well
- Utilities for property: Cable Available
Community & HOA
Community
- Security: Smoke Detector(s)
- Pet fee: $0 monthly
- Subdivision: ROYAL HIGHLANDS
HOA
- Has HOA: No
Location
- Region: Weeki Wachee
Financial & listing details
- Price per square foot: $181/sqft
- Tax assessed value: $30,000
- Annual tax amount: $680
- Date on market: 8/27/2026
- Cumulative days on market: 58 days
- Listing terms: Cash,Conventional,FHA,VA Loan
- Ownership: Fee Simple
- Total actual rent: 0
- Road surface type: Paved
Estimated market value
$413,800
$393,000 - $434,000
$2,705/mo
Price history
| Date | Event | Price |
|---|---|---|
| 9/15/2026 | Price change | $414,900-3.5%$181/sqft |
Source:  Stellar MLS #O6437241 Report a problem Stellar MLS #O6437241 Report a problem | ||
| 8/27/2026 | Listed for sale | $429,900$188/sqft |
Source: Stellar MLS #O6437241 Report a problem | ||
Public tax history
| Year | Property taxes | Tax assessment |
|---|---|---|
| 2025 | $680 +16.9% | $9,433 +10% |
| 2024 | $582 +6% | $8,575 +10% |
| 2023 | $549 -9.6% | $7,795 +10% |
| 2022 | $607 +12.6% | $7,086 +10% |
| 2021 | $539 +3.1% | $6,442 +10% |
| 2020 | $523 +276% | $5,856 +10% |
| 2019 | $139 +57.9% | $5,324 -23.9% |
| 2018 | $88 -66.9% | $7,000 +25% |
| 2017 | $266 | $5,600 +40% |
| 2016 | $266 +7.5% | $4,000 |
| 2015 | $248 +85% | $4,000 |
| 2014 | $134 +107.8% | $4,000 |
| 2013 | $64 +5.1% | $4,000 |
| 2012 | $61 -32.3% | $4,000 -33.3% |
| 2011 | $91 | $6,000 -25% |
| 2010 | -- | $8,000 -38.5% |
| 2009 | $196 -43.6% | $13,000 -42.5% |
| 2008 | $347 -27.3% | $22,600 -17.5% |
| 2006 | $478 | $27,400 +251.3% |
| 2005 | -- | $7,800 +85.7% |
| 2004 | $79 +8.8% | $4,200 +10.5% |
| 2003 | $73 +11.4% | $3,800 +11.8% |
| 2002 | $65 +1.3% | $3,400 |
| 2001 | $64 +4% | $3,400 +5.6% |
| 2000 | $62 | $3,220 |
Find assessor info on the county website
Monthly payment
Est. payment
Payment breakdown
Explore the cost of this home by adjusting the details. Changes won't be saved.Climate risks
Neighborhood: 34614
Nearby schools
Schools provided by the listing agent
- Elementary: Winding Waters K8
- Middle: Winding Waters K-8
- High: Weeki Wachee High School
Source: Stellar MLS. This data may not be complete. We recommend contacting the local school district to confirm school assignments for this home.
Similar homes
- $415,9504 bd2 ba2.3k sqft12393 Maycrest Ave, Weeki Wachee, FL 34614New Construction
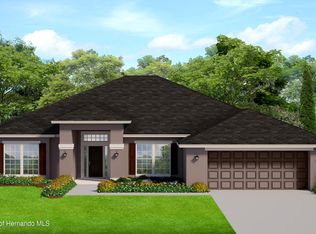 MLS ID #2261132, Karen Urso, Adams Homes Realty, Inc. HCMLS
 - $438,8504 bd3 ba2.5k sqft12160 ESKIMO CURLEW ROAD, WEEKI WACHEE, FL 34614New Construction
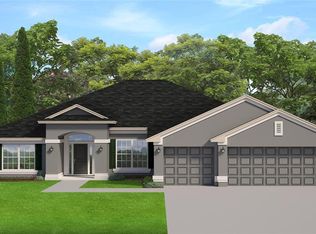
 MLS ID #OM734393, Leonard Urso, ADAMS HOMES REALTY INC. Stellar MLS
 - $420,0004 bd2 ba2.2k sqft11382 Mahopac Rd, Weeki Wachee, FL 34614For Sale
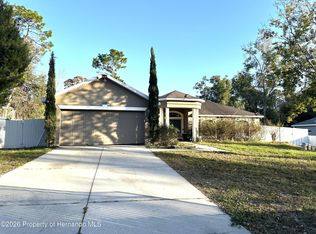 MLS ID #2257315, Rosalia Olazabal Hernandez, Realty Hub. HCMLS
 - $379,9904 bd2 ba2.2k sqft11230 Horned Owl Rd, Weeki Wachee, FL 34614New Construction
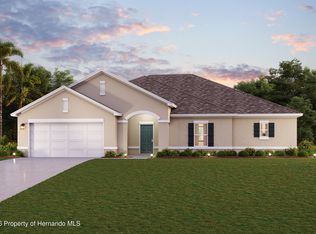 HCMLS
HCMLS - $420,0004 bd2 ba1.7k sqft11352 MISSISSIPPI KITE AVENUE, WEEKI WACHEE, FL 34614For SaleMLS ID #TB8554491, Tina Fingerman, PEOPLE'S TRUST REALTY. Stellar MLS
- $392,3504 bd2 ba2.2k sqft11329 HORNED OWL ROAD, WEEKI WACHEE, FL 34614New ConstructionMLS ID #OM724542, Leonard Urso, ADAMS HOMES REALTY INC. Stellar MLS
- $384,9003 bd2 ba1.9k sqft12572 JAYBIRD ROAD, WEEKI WACHEE, FL 34614New ConstructionMLS ID #W7890523, Julie Ingoglia, HARTLAND REALTY INC. Stellar MLS
- $400,0004 bd2 ba2.8k sqft11485 LOMITA WREN ROAD, WEEKI WACHEE, FL 34614For SaleMLS ID #TB8553438, Heather Anderson, DALTON WADE INC. Stellar MLS
- $499,9005 bd4 ba2.1k sqft12224 DRY CREEK RANCH ROAD, BROOKSVILLE, FL 34614For SaleMLS ID #TB8559901, Ryan Hartney, HARTNEY REALTY & DEVELOPMENT. Stellar MLS
- $479,0004 bd2 ba2.1k sqft11309 LAPWING ROAD, WEEKI WACHEE, FL 34614For SaleMLS ID #TB8548713, Tina Fingerman, PEOPLE'S TRUST REALTY. Stellar MLS
- $375,0004 bd2 ba2.3k sqft12258 HARRIS HAWK ROAD, WEEKI WACHEE, FL 34614For SaleMLS ID #TB8534284, Julia Wright, KELLER WILLIAMS TAMPA PROPERTIES. Stellar MLS
- $414,9904 bd2 ba2.3k sqft11268 KODIAK WREN ROAD, WEEKI WACHEE, FL 34614For SaleMLS ID #G5115832, Laura Halbig, DENIZ REALTY PARTNERS LLC. Stellar MLS
- $364,9004 bd2 ba1.7k sqft11472 PINE WARBLER AVENUE, BROOKSVILLE, FL 34614For SaleMLS ID #TB8537913, Bradley Uline, RE/MAX REALTEC GROUP INC. Stellar MLS
- $434,9004 bd3 ba2.1k sqft11500 LOMITA WREN ROAD, BROOKSVILLE, FL 34614New ConstructionMLS ID #P4939879, Katherine Vega, NEW BUILD SERVICES. Stellar MLS
- $434,9004 bd3 ba2.1k sqft12437 HARRIS HAWK ROAD, BROOKSVILLE, FL 34614New ConstructionMLS ID #P4939880, Katherine Vega, NEW BUILD SERVICES. Stellar MLS
- $419,9004 bd3 ba2k sqft13051 HORNBILL ROAD, BROOKSVILLE, FL 34614New ConstructionStellar MLS
