Spacious and quiet second-floor 1-bedroom, 1-bathroom unit in an elevator building in the Runaway Bay Subdivision. Features include a walk-in closet, huge balcony overlooking the interior courtyard, fresh paint throughout, and a new tub and surround installed in 2025. Very clean and move-in ready! Community amenities include a clubhouse, pool, scenic ponds, miles of walking paths, sand volleyball, tennis courts, and multiple playgrounds. Walking distance to major retailers and grocery stores. Laundry facilities on the same floor and a separate storage room add extra convenience.
New
$162,000
Palatine, IL 60074
1beds
800sqft
Condominium, Single Family Residence
Built in 1974
-- sqft lot
$-- Zestimate®
$203/sqft
$281/mo HOA
What's special
Fresh paint throughoutWalk-in closetNew tub and surround
- --
- 38
- views
- 3
- saves
Zillow last checked:
Listing updated:
Listed by:
Keith Lau 847-812-6531,
HomeSmart Connect LLC
Source: MRED as distributed by MLS GRID,MLS#: 12793433
Facts & features
Interior
Bedrooms & bathrooms
- Bedrooms: 1
- Bathrooms: 1
- Full bathrooms: 1
Rooms
- Room types: Balcony/Porch/Lanai
Primary bedroom
- Features: Flooring (Laminate)
- Level: Main
- Area: 165 Square Feet
- Dimensions: 15X11
Balcony porch lanai
- Features: Flooring (Other)
- Area: 78 Square Feet
- Dimensions: 13X6
Dining room
- Level: Main
- Dimensions: COMBO
Kitchen
- Features: Flooring (Ceramic Tile)
- Level: Main
- Area: 100 Square Feet
- Dimensions: 10X10
Living room
- Features: Flooring (Laminate)
- Level: Main
- Area: 338 Square Feet
- Dimensions: 26X13
Heating
- Has Heating (Unspecified Type)
Cooling
- Central Air
Appliances
- Laundry: Common Area
Features
- Basement: None
Interior area
- Total structure area: 0
- Total interior livable area: 800 sqft
Property
Parking
- Total spaces: 2
- Parking features: Yes
Accessibility
- Accessibility features: Two or More Access Exits, Main Level Entry, Disabled Parking, Disability Access
Details
- Parcel number: 02122130011254
- Special conditions: None
Construction
Type & style
- Home type: Condo
- Property subtype: Condominium, Single Family Residence
Materials
- Brick
Condition
- New construction: No
- Year built: 1974
- Major remodel year: 2002
Utilities & green energy
- Sewer: Public Sewer
- Water: Lake Michigan
Community & HOA
HOA
- Has HOA: Yes
- Services included: Heat, Air Conditioning, Water, Gas, Parking, Insurance, Pool, Exterior Maintenance, Lawn Care, Scavenger, Snow Removal
- HOA fee: $281 monthly
Location
- Region: Palatine
Financial & listing details
- Price per square foot: $203/sqft
- Annual tax amount: $2,429
- Date on market: 10/24/2026
- Ownership: Condo
Estimated market value
Not available
Estimated sales range
Not available
Not available
Price history
| Date | Event | Price |
|---|---|---|
| 4/24/2022 | Listing removed | -- |
Source: Zillow Rental Manager Report a problem | ||
| 3/30/2022 | Listed for rent | $1,100$1/sqft |
Source: Zillow Rental Manager Report a problem | ||
| 9/18/2021 | Listing removed | -- |
Source: Zillow Rental Manager Report a problem | ||
| 8/25/2021 | Listed for rent | $1,100$1/sqft |
Source: Zillow Rental Manager Report a problem | ||
| 3/6/2013 | Sold | $51,000+13.6%$64/sqft |
Source:  MRED as distributed by MLS GRID #08241048 Report a problem | ||
| 1/3/2013 | Listed for sale | $44,900+15.1%$56/sqft |
Source: Coldwell Residential Brokerage #08241048 Report a problem | ||
| 3/3/2012 | Listing removed | $39,000$49/sqft |
Source: Century 21 McMullen #7792845 Report a problem | ||
| 7/17/2011 | Price change | $39,000-7.1%$49/sqft |
Source: Century 21 McMullen #7792845 Report a problem | ||
| 7/2/2011 | Price change | $42,000-6.7%$53/sqft |
Source: McMullen Real Estate, Inc. #07792845 Report a problem | ||
| 6/19/2011 | Price change | $45,000-6.3%$56/sqft |
Source: McMullen Real Estate, Inc. #07792845 Report a problem | ||
| 6/14/2011 | Price change | $48,000-7.7%$60/sqft |
Source: McMullen Real Estate, Inc. #07792845 Report a problem | ||
| 5/29/2011 | Price change | $52,000-5.5%$65/sqft |
Source: McMullen Real Estate, Inc. #07792845 Report a problem | ||
| 5/3/2011 | Listed for sale | $55,000$69/sqft |
Source: Century 21 McMullen #7792845 Report a problem | ||
Public tax history
| Year | Property taxes | Tax assessment |
|---|---|---|
| 2024 | $2,557 +5.3% | $8,204 +0% |
| 2023 | $2,429 +3.4% | $8,203 |
| 2022 | $2,349 +41% | $8,203 +59.9% |
| 2021 | $1,666 +1.5% | $5,131 |
| 2020 | $1,642 -0.2% | $5,131 -10.5% |
| 2019 | $1,644 +20.9% | $5,733 +31% |
| 2018 | $1,360 +1.9% | $4,376 |
| 2017 | $1,334 +7.5% | $4,376 |
| 2016 | $1,241 +10.6% | $4,376 +19.9% |
| 2015 | $1,122 +1.2% | $3,651 |
| 2014 | $1,108 +2.6% | $3,651 |
| 2013 | $1,080 -27% | $3,651 -33.9% |
| 2012 | $1,480 +4.6% | $5,520 |
| 2011 | $1,415 -18.9% | $5,520 -20% |
| 2010 | $1,746 -19.1% | $6,901 -26.4% |
| 2009 | $2,159 +5.4% | $9,370 -5% |
| 2008 | $2,049 +2% | $9,863 |
| 2007 | $2,008 -7.1% | $9,863 |
| 2006 | $2,160 | $9,863 |
Monthly payment
Est. payment
Payment breakdown
Explore the cost of this home by adjusting the details. Changes won't be saved.Climate risks
Neighborhood: 60074
Nearby schools
Schools provided by the listing agent
- Elementary: Jane Addams Elementary School
- Middle: Winston Campus Middle School
- High: Palatine High School
- District: 15
Source: MRED as distributed by MLS GRID. This data may not be complete. We recommend contacting the local school district to confirm school assignments for this home.
- $197,1002 bd-- ba48k sqft4000 Bayside Dr UNIT 310, Palatine, IL 60074Off Market
- $188,9002 bd-- ba48k sqft4000 Bayside Dr UNIT 301, Palatine, IL 60074Off Market
- $136,8001 bd1 ba850 sqft3000 Bayside Dr UNIT 203, Palatine, IL 60074Off Market
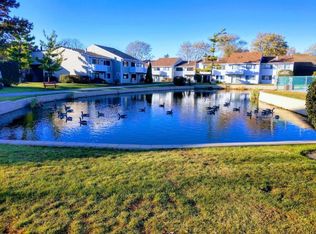
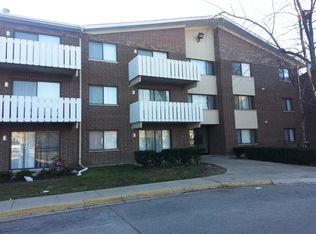
- $139,7001 bd1 ba800 sqft3000 Bayside Dr UNIT 108, Palatine, IL 60074Off Market
Similar homes
- $149,9901 bd1 ba800 sqft4000 Bayside Dr Unit 103, Palatine, IL 60074New
 MLS ID #12791911, Jessica Pluda, Berkshire Hathaway HomeServices Starck Real Estate. MRED as distributed by MLS GRID
- $159,0001 bd1 ba750 sqft2 E Dundee Quarter Dr Unit 308, Palatine, IL 60074New
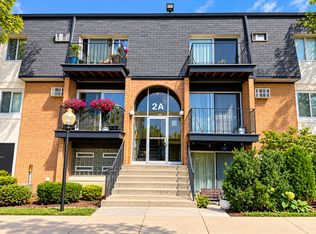 MLS ID #12791470, Mayank Goel, TGB Real Estate LLC. MRED as distributed by MLS GRID
- $169,9001 bd1 ba950 sqft2000 Bayside Dr Unit 114, Palatine, IL 60074Active
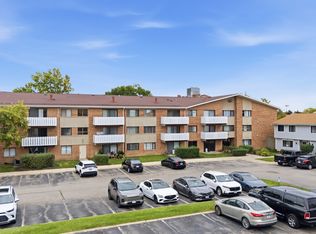 MLS ID #12787559, Jose Aguilar, Realty of America, LLC. MRED as distributed by MLS GRID
- $195,0001 bd1 ba850 sqft1293 Wyndham Dr APT 108, Palatine, IL 60074For Sale By Owner

