Your next chapter starts on Shady Hill Lane! Priced at just $185,500, this well-maintained 3-bedroom, 1-bath rancher offers the comfort of one-level living with room to make it your own. A welcoming front lawn, mature landscaping, sets the tone before you step inside. Enjoy 1,056 square feet featuring hardwood floors throughout the living room all three bedrooms and the hallway, ceramic tile in the kitchen and bathroom with walk-in shower. All appliances—including the washer and dryer—convey in as-is condition.
Spend time gardening, entertaining, or simply unwinding in the fenced yard. A paved driveway and covered carport add everyday convenience, ramp with handrails offers an additional route to the rear entrance. Whether you’re ready for your first home or a simpler lifestyle, discover the possibilities at 2933 Shady Hill Lane in Petersburg—all for under $200,000. Schedule your showing today!
For sale
$185,500
Petersburg, VA 23803
3beds
1,056sqft
Single Family Residence
Built in 1978
9,361 Square Feet Lot
$-- Zestimate®
$176/sqft
$-- HOA
What's special
- 2 days
- 145
- 12
Likely to sell faster than
Zillow last checked:
Listing updated:
Listed by:
Tonya Leeper (804)662-0470,
Keller Williams Realty 804-282-5901
Source: CVRMLS,MLS#: 2629230 Originating MLS: Central Virginia Regional MLS
Facts & features
Interior
Bedrooms & bathrooms
- Bedrooms: 3
- Bathrooms: 1
- Full bathrooms: 1
Primary bedroom
- Description: Hardwood
- Level: First
- Dimensions: 0 x 0
Bedroom 2
- Description: Hardwood
- Level: First
- Dimensions: 0 x 0
Bedroom 3
- Description: Hardwood
- Level: First
- Dimensions: 0 x 0
Other
- Description: Tub & Shower
- Level: First
Kitchen
- Description: ceramic tile
- Level: First
- Dimensions: 0 x 0
Laundry
- Description: washer & Dryer , ceremic tile floor
- Level: First
- Dimensions: 0 x 0
Living room
- Description: Hardwood flooring
- Level: First
- Dimensions: 0 x 0
Heating
- Baseboard, Electric
Cooling
- Central Air
Appliances
- Included: Dryer, Dishwasher, Electric Water Heater, Ice Maker, Refrigerator
Features
- Flooring: Ceramic Tile, Wood
- Has basement: No
- Attic: Pull Down Stairs
Interior area
- Total interior livable area: 1,056 sqft
- Finished area above ground: 1,056
- Finished area below ground: 0
Property
Parking
- Parking features: Driveway, Paved
- Has uncovered spaces: Yes
Accessibility
- Accessibility features: Accessible Approach with Ramp
Features
- Levels: One
- Stories: 1
- Exterior features: Hot Tub/Spa, Paved Driveway
- Pool features: None
- Has spa: Yes
- Fencing: Chain Link,Fenced,Partial
Lot
- Size: 9,361 Square Feet
- Dimensions: 9,361
Details
- Parcel number: 049040017
- Special conditions: Estate
Construction
Type & style
- Home type: SingleFamily
- Architectural style: A-Frame
- Property subtype: Single Family Residence
Materials
- Drywall, Frame, Vinyl Siding
- Roof: Composition,Shingle
Condition
- Resale
- New construction: No
- Year built: 1978
Utilities & green energy
- Sewer: Other
- Water: Public
Community & HOA
Community
- Subdivision: None
Location
- Region: Petersburg
Financial & listing details
- Price per square foot: $176/sqft
- Tax assessed value: $122,000
- Annual tax amount: $1,549
- Date on market: 11/13/2026
- Ownership: Estate
Estimated market value
Not available
Estimated sales range
Not available
Not available
Price history
| Date | Event | Price |
|---|---|---|
| 11/14/2026 | Listed for sale | $185,500+85.7%$176/sqft |
Source:  CVRMLS #2629230 Report a problem | ||
| 11/30/2009 | Sold | $99,900+53.7%$95/sqft |
Source: Agent Provided Report a problem | ||
| 1/5/2007 | Sold | $65,000$62/sqft |
Source: Agent Provided Report a problem | ||
Public tax history
| Year | Property taxes | Tax assessment |
|---|---|---|
| 2026 | $1,488 +13.8% | $122,000 +18.4% |
| 2025 | $1,308 | $103,000 |
| 2024 | $1,308 +8.1% | $103,000 +8.1% |
| 2023 | $1,210 -5.9% | $95,300 |
| 2022 | $1,287 | $95,300 |
| 2021 | -- | $95,300 |
| 2020 | -- | $95,300 +5.1% |
| 2018 | $1,224 | $90,700 |
| 2016 | $1,224 | -- |
| 2015 | $1,224 | -- |
| 2014 | $1,224 | -- |
| 2013 | $1,224 | -- |
| 2012 | -- | -- |
| 2011 | -- | -- |
| 2010 | -- | -- |
| 2009 | -- | -- |
| 2008 | -- | -- |
| 2007 | -- | -- |
| 2006 | -- | -- |
| 2005 | -- | -- |
| 2004 | -- | -- |
| 2003 | -- | -- |
| 2002 | -- | -- |
| 2001 | -- | $57,000 |
Monthly payment
Est. payment
Payment breakdown
Explore the cost of this home by adjusting the details. Changes won't be saved.Climate risks
Neighborhood: 23803
Nearby schools
Schools provided by the listing agent
- Elementary: Pleasants Lane
- Middle: Vernon Johns
- High: Petersburg
Source: CVRMLS. This data may not be complete. We recommend contacting the local school district to confirm school assignments for this home.
Similar homes
- $190,0003 bd2 ba1k sqft615 Pegram St, Petersburg, VA 23803For Sale
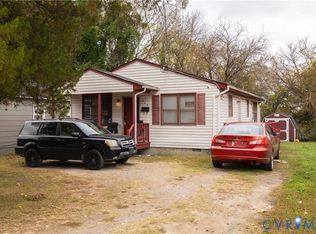 MLS ID #2610770, Tina McCabe, EXP Realty LLC. CVRMLS
- $239,9503 bd2 ba1.1k sqft1504 Duke Dr, Petersburg, VA 23803For Sale
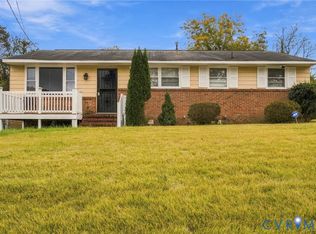 MLS ID #2629285, William Coalson, Hometown Realty. CVRMLS
- $171,9003 bd2 ba1k sqft56 Saint Marks St, Petersburg, VA 23803For Sale
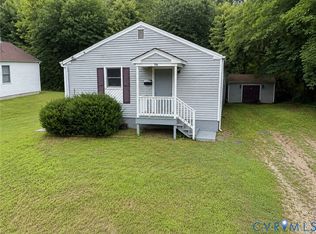 MLS ID #2629717, Kenneth Byers, Weichert Brockwell & Associate. CVRMLS
- $139,9003 bd1 ba980 sqft1227 Montgomery Ave, Petersburg, VA 23803For Sale
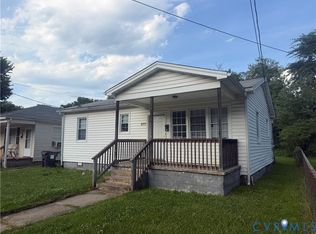 MLS ID #2630033, Kenneth Byers, Weichert Brockwell & Associate. CVRMLS
