$$ 3000 Per month $$
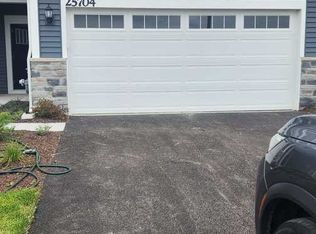
Brand new, never lived in End-unit townhome with water views for rent in Plainfield's desirable Keller Farms community!
2175 Square foot three-story townhome with a functional layout featuring three bedrooms, two full bathrooms, and one-half bath and a flex space. All brand-new appliances included.
The main level features open layout with luxury vinyl plank flooring throughout, The spacious kitchen is designed for both everyday living and entertaining, featuring 42-inch cabinets, quartz countertops, a built-in pantry, and a large center island with plenty of workspace and seating.
Upstairs, the primary suite includes a walk-in closet and a private en-suite bathroom. Two additional bedrooms, and a second full bathroom.
The lower-level flex room is perfect for a home office, study, workout space, or playroom, offering versatility to fit your lifestyle.
Keller Farms is a thoughtfully planned community in Plainfield that will feature exceptional amenities, including a nearly 30-acre park, an extensive trail system, and nearly five additional acres of park space for outdoor recreation and relaxation.
Residents enjoy easy access to downtown Plainfield's shops, restaurants, grocery stores, and major retailers. The area also offers excellent parks, recreation centers, and popular community events throughout the year, including Plainfield Fest, seasonal markets, and holiday celebrations. Plainfield North Schools
Rental Requirements:
Minimum credit score of 650.
2.5 times rent to income ratio
Available August 1st
Looking for Minimum 1 year lease but would prefer 2.
Townhouse for rent
Accepts Zillow applications
$3,000/moFees may apply
Plainfield, IL 60544
3beds
2,175sqft
Price may not include required fees and charges. Price shown reflects the lease term provided. Learn more|
Townhouse
Available Sat Aug 1 2026
No pets
Air conditioner, central air
In unit laundry
Attached garage parking
Central, forced air
What's special
- 13 days |
- -- |
- -- |
Zillow last checked:
Listing updated:

Facts & features
Interior
Bedrooms & bathrooms
- Bedrooms: 3
- Bathrooms: 3
- Full bathrooms: 3
Heating
- Central, Forced Air
Cooling
- Air Conditioner, Central Air
Appliances
- Included: Dishwasher, Microwave Oven, Oven, Refrigerator
- Laundry: In Unit
Features
- Walk In Closet
- Flooring: Carpet
Interior area
- Total interior livable area: 2,175 sqft
Property
Parking
- Parking features: Attached, Garage
- Has attached garage: Yes
- Details: Contact manager
Features
- Patio & porch: Patio
Details
- Additional structures: Garage(s)
Construction
Type & style
- Home type: Townhouse
- Property subtype: Townhouse
Building
Management
- Pets allowed: No
Community & HOA
Location
- Region: Plainfield
Financial & listing details
- Lease term: 1 Year


Price history
| Date | Event | Price |
|---|---|---|
| 7/22/2026 | Sold | $400,000-11.1%$184/sqft |
Source:  MRED as distributed by MLS GRID #12595634 Report a problem MRED as distributed by MLS GRID #12595634 Report a problem | ||
| 7/10/2026 | Listed for rent | $3,000$1/sqft |
Source: Zillow Rentals Report a problem | ||
| 4/1/2026 | Contingent | $449,990+7.1%$207/sqft |
Source: MRED as distributed by MLS GRID #12595634 Report a problem | ||
| 3/22/2026 | Price change | $419,990-6.7%$193/sqft |
Source:  Lennar Homes Report a problem Lennar Homes Report a problem | ||
| 3/17/2026 | Listed for sale | $449,990$207/sqft |
Source: Lennar Homes Report a problem | ||
Neighborhood: 60544
Nearby schools
GreatSchools rating
- 7/10Hunt Club Elementary SchoolGrades: K-5Distance: 5.9 mi
- 6/10Traughber Jr High SchoolGrades: 6-8Distance: 5.6 mi
- 8/10Oswego High SchoolGrades: 9-12Distance: 6.6 mi