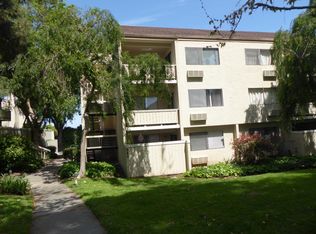
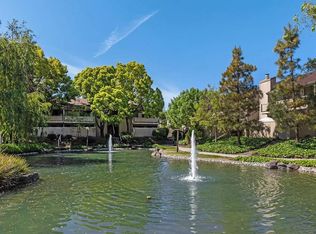
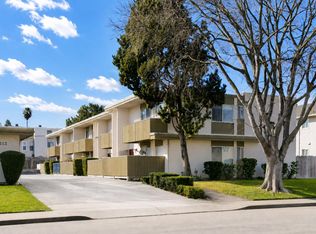
Offering memorandum available. Wonderful garden style 20-unit apartment community only 1.3 miles from Apple Park and 3 miles from Nvidia. (10) 2-Bed/1-Bath, (4) 1-Bed/1-Bath, (6) Studios. Building Size: 12,869 SqFt. Lot Size: 24,160 SqFt. Over $400,000 in recent CapEx: New Electrical Main & Interior Panels and 500A Service, New Roof with Transferable Warranty to Buyer, New Exterior Paint & Fascia, Copper Piping Replacements, Handrail Repairs & Catwalk Waterproofing & Dryrot Repairs Completed with full SB-721 Clearance, Water Heater, & Interior Renovations of Multiple Units. The property has wonderful garden style landscaping with a large courtyard & a swimming pool & lounge area. An ADU consultancy's report indicates there is the potential to add between 6 and 13 ADUs depending and # of parking spaces the buyer prefers (buyer to verify). Additional value add strategies include increasing rents & renovating units & adding dishwashers, installing in-unit laundry, & renovating with luxury finishes to need the demand of high income technology employees. The shortage of housing units, rent growth, & proximity to large Silicon Valley employers make 925 Pomeroy Ave a great opportunity for both the cash-flow and appreciation-minded investor.
For sale
$7,500,000
Pomeroy Santaclara, Santa Clara, CA 95051
3beds
3baths
12,869sqft
Five Or More Units, Residential Income
Built in 1961
-- sqft lot
$-- Zestimate®
$583/sqft
$-- HOA
What's special
Large courtyardWonderful garden style landscapingWater heater
- 67 days |
- 152 |
- 3 |
Zillow last checked:
Listing updated:
Listed by:
Ismael Benhamida 01722847 408-373-6195,
Compass 415-345-3000,
Hanna John Azar 02005698 415-875-0177
Source: MLSListings Inc,MLS#: ML82045644
Loading...
Facts & features
Interior
Bedrooms & bathrooms
- Bedrooms: 3
- Bathrooms: 3
Kitchen
- Features: Countertop_Stone
Heating
- Central Forced Air Gas, Gas, Wall Furnace
Cooling
- Wall/Window Unit(s)
Appliances
- Included: Electric Cooktop, Disposal, Electric Oven
- Laundry: Coin Operated
Features
- Flooring: Hardwood, Stone, Vinyl Linoleum
- Doors: None
Interior area
- Total structure area: 12,869
- Total interior livable area: 12,869 sqft
Property
Parking
- Total spaces: 1
- Parking features: Assigned, Attached, Carport, Off Street
- Garage spaces: 1
- Has carport: Yes
Accessibility
- Accessibility features: None
Lot
- Size: 0.55 Acres
- Features: Level
Details
- Parcel number: 29041047
- Zoning: R3
- Special conditions: Standard
Construction
Type & style
- Home type: MultiFamily
- Property subtype: Five Or More Units, Residential Income
Materials
- Foundation: Concrete Perimeter
- Roof: Flat
Condition
- Year built: 1961
Utilities & green energy
- Gas: IndividualGasMeters, PublicUtilities
- Sewer: Public Sewer
- Water: Public
- Utilities for property: Public Utilities, Water Public
Community & HOA
Location
- Region: Santa Clara
Financial & listing details
- Price per square foot: $583/sqft
- Date on market: 5/2/2026
- Listing agreement: ExclusiveRightToSell
- Listing terms: CashorConventionalLoan, Exchange
- Inclusions: OvenRangeAllUnits
- Lease term: Month To Month
Estimated market value
Not available
Estimated sales range
Not available
Not available
Price history
| Date | Event | Price |
|---|---|---|
| 5/2/2026 | Listed for sale | $7,500,000$583/sqft |
Source:  MLSListings Inc #ML82045644 Report a problem MLSListings Inc #ML82045644 Report a problem | ||
Public tax history
Tax history is unavailable.
Monthly payment
Est. payment$--/mo
Payment breakdown
Explore the cost of this home by adjusting the details. Changes won't be saved.All calculations are estimates and provided by Zillow, Inc. for informational purposes only. Actual amounts may vary.
HOA fees may include property taxes on listings classified as Co-Ops. Contact the listing agent and/or owner for fee details.
Mortgage interest rates are dependent on a number of factors, including credit score, down payment, and repayment length. Interest rate data provided by Zillow Group Marketplace, Inc. as of 1/1/1970 from various mortgage lenders with which we have lead or other similar arrangements; the Estimated Payment is an average of those rates.
See how much you could borrow to make a competitive offer.
Climate risks
Neighborhood: 95051
Nearby schools
GreatSchools rating
- 6/10Pomeroy Elementary SchoolGrades: K-5Distance: 0.2 mi
- 7/10Juan Cabrillo Middle SchoolGrades: 6-8Distance: 0.9 mi
- 8/10Santa Clara High SchoolGrades: 9-12Distance: 0.3 mi
Schools provided by the listing agent
- Elementary: CentralParkElementary
- Middle: JuanCabrilloMiddle
- High: SantaClaraHigh
- District: SantaClaraUnified
Source: MLSListings Inc. This data may not be complete. We recommend contacting the local school district to confirm school assignments for this home.
A local agent can set up tours, give advice and negotiate with sellers.



Local buyer's agents are ready to help
- California
- Santa Clara County
- Santa Clara
- 95051
- Pomeroy Santaclara
Nearby cities
Nearby zip codes
Other Santa Clara Topics
