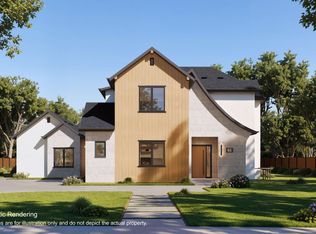
Modern Japandi estate under construction in the heart of Menlo Oaks offering ~6,474 square feet of refined living on an expansive ~19,028 square foot lot. This 6 bed, 7 bath home blends clean architectural lines with warm, natural materials and exceptional craftsmanship throughout. A dramatic foyer with sculptural wood detailing and a signature floating staircase over an interior Zen garden sets the tone. The open-concept great room is filled with natural light and flows to a chefs kitchen with marble waterfall island and premium appliances. Designed for both everyday living and entertaining, the home features a theater room, custom wine display dining area, built-in office, mudroom, and lower-level bar. The serene primary suite offers a true retreat with spa-like bath and textural finishes. Outdoor spaces include a private courtyard with kitchen and a large, pool-ready yard. Located in sought-after Menlo Oaks, this is a rare blend of design, scale, and lifestyle. All images are digital renderings of the home to be built these are not actual photos.
New construction
$9,950,000
660 Berkeley Ave, Menlo Park, CA 94025
6beds
6,474sqft
Single Family Residence, Residential
Built in 2026
0.44 Acres Lot
$9,637,200 Zestimate®
$1,537/sqft
$-- HOA
What's special
Exceptional craftsmanship throughoutRefined livingTheater roomBuilt-in officeClean architectural linesLarge pool-ready yardPrivate courtyard with kitchen
- 81 days |
- 1,013 |
- 55 |
Zillow last checked:
Listing updated:
Listed by:
Josh Rubin 01995038 650-575-5981,
Compass 650-462-1111
Source: MLSListings Inc,MLS#: ML82045448
Facts & features
Interior
Bedrooms & bathrooms
- Bedrooms: 6
- Bathrooms: 7
- Full bathrooms: 7
Dining room
- Features: DiningFamilyCombo, EatinKitchen
Family room
- Features: KitchenFamilyRoomCombo
Heating
- Central Forced Air
Cooling
- Central Air
Features
- Number of fireplaces: 1
- Fireplace features: Other
Interior area
- Total structure area: 6,474
- Total interior livable area: 6,474 sqft
Property
Parking
- Total spaces: 2
- Parking features: Oversized
- Garage spaces: 2
Features
- Stories: 2
Lot
- Size: 0.44 Acres
- Features: Level
Details
- Parcel number: 062183220
- Zoning: R1
- Special conditions: Standard
Construction
Type & style
- Home type: SingleFamily
- Property subtype: Single Family Residence, Residential
Materials
- Foundation: Concrete Perimeter and Slab
- Roof: Metal
Condition
- New construction: Yes
- Year built: 2026
Utilities & green energy
- Gas: PublicUtilities
- Sewer: Public Sewer
- Water: Public
- Utilities for property: Public Utilities, Water Public
Community & HOA
Location
- Region: Menlo Park
Financial & listing details
- Price per square foot: $1,537/sqft
- Tax assessed value: $3,595,500
- Annual tax amount: $42,267
- Date on market: 5/1/2026
- Listing agreement: ExclusiveRightToSell
Estimated market value
$9,637,200
$9.16M - $10.12M
$6,353/mo
Price history
| Date | Event | Price |
|---|---|---|
| 5/1/2026 | Listed for sale | $9,950,000+182.3%$1,537/sqft |
Source:  MLSListings Inc #ML82045448 Report a problem MLSListings Inc #ML82045448 Report a problem | ||
| 2/16/2024 | Sold | $3,525,000-3%$544/sqft |
Source: Public Record Report a problem | ||
| 5/8/2011 | Listing removed | $3,635,000$561/sqft |
Source: Vflyer Homes #81108437 Report a problem | ||
| 2/28/2011 | Listed for sale | $3,635,000+495.9%$561/sqft |
Source: Dreyfus Properties #81108437 Report a problem | ||
| 8/3/2005 | Sold | $610,000-81.6%$94/sqft |
Source: Agent Provided Report a problem | ||
| 8/16/2004 | Sold | $3,307,500+153.5%$511/sqft |
Source: Public Record Report a problem | ||
| 3/30/2001 | Sold | $1,304,500$201/sqft |
Source: Public Record Report a problem | ||
Public tax history
| Year | Property taxes | Tax assessment |
|---|---|---|
| 2025 | $42,267 +875.6% | $3,595,500 +2550.7% |
| 2024 | $4,332 +3.5% | $135,645 +2% |
| 2023 | $4,184 +2.9% | $132,986 +2% |
| 2022 | $4,065 +7.3% | $130,379 +2% |
| 2021 | $3,788 +2.3% | $127,824 +1% |
| 2020 | $3,704 +2.1% | $126,514 +2% |
| 2019 | $3,628 +3.6% | $124,034 +2% |
| 2018 | $3,501 +3.1% | $121,603 +2% |
| 2017 | $3,395 +8.2% | $119,219 +2% |
| 2016 | $3,137 +7.3% | $116,882 +1.5% |
| 2015 | $2,923 | $115,128 +2% |
| 2014 | $2,923 | $112,874 +0.5% |
| 2013 | -- | $112,364 +2% |
| 2012 | -- | $110,162 +7.2% |
| 2011 | -- | $102,719 +2.8% |
| 2010 | -- | $99,954 -0.2% |
| 2009 | -- | $100,193 +2% |
| 2008 | -- | $98,230 +2% |
| 2007 | -- | $96,305 +2% |
| 2006 | -- | $94,417 |
| 2005 | -- | $94,417 +4% |
| 2004 | -- | $90,752 +1.9% |
| 2003 | -- | $89,090 +2% |
| 2002 | -- | $87,344 +2% |
| 2001 | -- | $85,632 -28.1% |
| 2000 | -- | $119,034 |
Find assessor info on the county website
Monthly payment
Est. payment
Payment breakdown
Explore the cost of this home by adjusting the details. Changes won't be saved.Climate risks
Neighborhood: Menlo Oaks
Nearby schools
GreatSchools rating
- 10/10Laurel Elementary SchoolGrades: K-5Distance: 0.4 mi
- 9/10Hillview Middle SchoolGrades: 6-8Distance: 2.5 mi
- 8/10Menlo-Atherton High SchoolGrades: 9-12Distance: 0.6 mi
Schools provided by the listing agent
- High: MenloAthertonHigh
- District: MenloParkCityElementary
Source: MLSListings Inc. This data may not be complete. We recommend contacting the local school district to confirm school assignments for this home.
- $8,187,6005 bd6 ba4.7k sqft650 Berkeley Ave, Menlo Park, CA 94025Off Market

- $6,258,7004 bd3 ba3.7k sqft680 Berkeley Ave, Menlo Park, CA 94025Off Market
- $3,728,8004 bd3 ba2.7k sqft630 Berkeley Ave, Menlo Park, CA 94025Off Market
- $4,225,2003 bd3 ba1.9k sqft700 Berkeley Ave, Menlo Park, CA 94025Off Market

- $6,623,9006 bd4 ba6.7k sqft640 Berkeley Ave, Menlo Park, CA 94025Off Market
- $7,300,0005 bd7 ba4.2k sqft662 Berkeley Ave, Menlo Park, CA 94025Sold
- $7,953,8006 bd7 ba6k sqft710 Berkeley Ave, Menlo Park, CA 94025Off Market
- $8,454,1005 bd5 ba5k sqft626 Berkeley Ave, Menlo Park, CA 94025Off Market
A local agent can set up tours, give advice and negotiate with sellers.
Similar homes
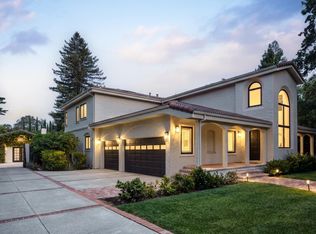
- $9,980,0007 bd8 ba6.2k sqft61 Irving Ave, Atherton, CA 94027New Construction
 MLSListings Inc
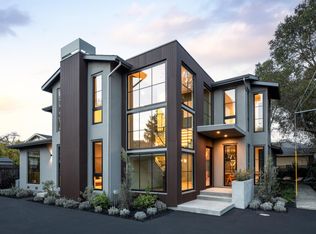
 - $6,249,0005 bd5 ba5k sqft559 Placitas Ave, Menlo Park, CA 94025For Sale
 MLS ID #ML82054755, Judy Citron. MLSListings Inc
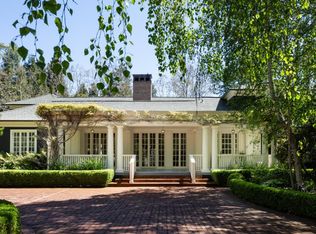
 - $8,480,0005 bd6 ba5.1k sqft1866 Valparaiso Ave, Menlo Park, CA 94025New Construction
 MLS ID #ML82034017, Judy Citron. MLSListings Inc
 - $13,750,0006 bd6 ba6.9k sqft192 Fair Oaks Ln, Atherton, CA 94027For Sale
 MLS ID #ML82046374, Judy Citron. MLSListings Inc
 - $7,950,8006 bd7 ba4.4k sqft28 San Benito Ave, Atherton, CA 94027New ConstructionMLS ID #ML82051819, Joyce He. MLSListings Inc
- $11,800,0006 bd8 ba6.4k sqft280 Uplands Dr, Hillsborough, CA 94010For SaleMLS ID #ML82054575, Michael Haywood Jr.. MLSListings Inc
- $10,880,0005 bd7 ba4.4k sqft618 Tennyson Ave, Palo Alto, CA 94301New ConstructionMLS ID #ML82042715, Judy Shen. MLSListings Inc
- $10,988,0005 bd6 ba6.4k sqft160 Phillip Rd, Woodside, CA 94062For SaleMLS ID #ML82037743, DeLeon Team. MLSListings Inc
- $7,998,0006 bd6 ba4.1k sqft138 Bolivar Ln, Portola Valley, CA 94028For SaleMLS ID #ML82042439, Stephanie Elkins. MLSListings Inc
- $8,748,0005 bd8 ba7.1k sqft7 Redberry Rdg, Portola Valley, CA 94028For SaleMLS ID #ML82034238, Billy McNair. MLSListings Inc
- $7,250,0008 bd8 ba5.8k sqft26201 Elena Rd, Los Altos Hills, CA 94022For SaleMLS ID #ML82051009, Adam Touni. MLSListings Inc
- $7,595,0005 bd5 ba3.9k sqft15 Montana Ln, Menlo Park, CA 94025New ConstructionMLS ID #ML82051974, Nadine Masarweh. MLSListings Inc
- $7,750,0005 bd4 ba4.9k sqft14220 Wild Plum Ln, Los Altos Hills, CA 94022For SaleMLS ID #ML82048101, Alice & Alicia Nuzzo. MLSListings Inc
- $7,995,0005 bd8 ba6.6k sqft1 Redberry Rdg, Portola Valley, CA 94028For SaleMLS ID #ML82036782, Hugh Cornish. MLSListings Inc
- $10,188,0005 bd6 ba5.5k sqft18800 Saratoga Los Gatos Rd, Los Gatos, CA 95030For SaleMLS ID #ML82044544, Parrin Jalali. MLSListings Inc
- $9,500,0005 bd8 ba5.6k sqft15301 Robin Anne Ln, Monte Sereno, CA 95030For SaleMLS ID #ML82049293, George Montanari. MLSListings Inc
- $12,998,0007 bd6 ba6.2k sqft25600 Burke Ln, Los Altos Hills, CA 94022For SaleMLS ID #ML82050496, Dominic Nicoli. MLSListings Inc
- $11,895,0005 bd6 ba4.7k sqft12366 Priscilla Ln, Los Altos Hills, CA 94022For SaleMLS ID #ML82043222, Judy Citron. MLSListings Inc
- $5,988,0005 bd4 ba3.7k sqft285 Escobar Rd, Portola Valley, CA 94028For SaleMLS ID #ML82052826, DeLeon Team. MLSListings Inc
- $9,800,0007 bd8 ba9k sqft2930 Privet Dr, Hillsborough, CA 94010For SaleMLS ID #ML82032512, Stanley Lo. MLSListings Inc
Local buyer's agents are ready to help
