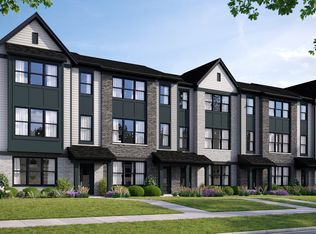
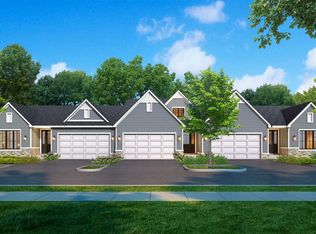
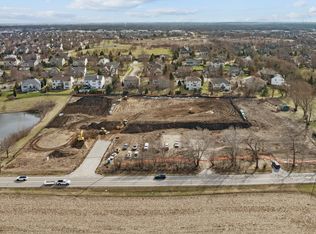
We're proud to introduce Prairie Grove, Geneva's newest community. The Elm is a 2-bedroom ranch-style townhome offering smart, single-level living with an open-concept layout that feels bright and spacious. The well-appointed kitchen features generous base cabinets, quartz countertops, and standard smart home technology. The primary suite includes a walk-in closet and private bath. A full basement is available, along with a variety of finish options to personalize your space. Ideally located just 1.5 miles from Northwestern Medicine Delnor Hospital and Geneva Commons, with quick access to downtown Geneva and the Metra station, this home delivers comfort, style, and convenience. Other two and three bedroom units available. Prices are subject to change at any time.
Contingent
$499,000
Prairie Grove Dr Unit 7A, Geneva, IL 60134
2beds
1,713sqft
Townhouse, Single Family Residence
Built in 2026
2,500 Square Feet Lot
$495,300 Zestimate®
$291/sqft
$375/mo HOA
What's special
Standard smart home technologyGenerous base cabinetsSmart single-level livingWell-appointed kitchenQuartz countertopsFull basement
- 242 days |
- 17 |
- 2 |
Zillow last checked:
Listing updated:
Listed by:
Cory Jones (630)400-9009,
eXp Realty - St. Charles
Source: MRED as distributed by MLS GRID,MLS#: 12520096
Facts & features
Interior
Bedrooms & bathrooms
- Bedrooms: 2
- Bathrooms: 2
- Full bathrooms: 2
Rooms
- Room types: No additional rooms
Primary bedroom
- Features: Bathroom (Full)
- Level: Main
- Area: 208 Square Feet
- Dimensions: 13X16
Bedroom 2
- Level: Main
- Area: 143 Square Feet
- Dimensions: 11X13
Dining room
- Level: Main
- Area: 144 Square Feet
- Dimensions: 12X12
Family room
- Level: Main
- Area: 238 Square Feet
- Dimensions: 14X17
Kitchen
- Features: Kitchen (Eating Area-Breakfast Bar, Pantry-Walk-in)
- Level: Main
- Area: 180 Square Feet
- Dimensions: 12X15
Laundry
- Level: Main
- Area: 42 Square Feet
- Dimensions: 6X7
Heating
- Natural Gas, Forced Air
Cooling
- Central Air
Appliances
- Included: Range, Microwave, Dishwasher, Disposal
- Laundry: Main Level, Washer Hookup
Features
- 1st Floor Bedroom, 1st Floor Full Bath, Storage, High Ceilings, Pantry
- Basement: Unfinished,Full
Interior area
- Total structure area: 0
- Total interior livable area: 1,713 sqft
Property
Parking
- Total spaces: 2
- Parking features: Asphalt, Garage Door Opener, Yes, Garage Owned, Attached, Garage
- Attached garage spaces: 2
- Has uncovered spaces: Yes
Accessibility
- Accessibility features: No Disability Access
Lot
- Size: 2,500 Square Feet
- Dimensions: 25x100
- Features: Landscaped
Details
- Parcel number: 1201001002
- Special conditions: None
- Other equipment: Ceiling Fan(s), Sump Pump
Construction
Type & style
- Home type: Townhouse
- Property subtype: Townhouse, Single Family Residence
Materials
- Fiber Cement
- Foundation: Concrete Perimeter
- Roof: Asphalt
Condition
- New Construction
- New construction: Yes
- Year built: 2026
Details
- Builder model: ELM
Utilities & green energy
- Sewer: Public Sewer
- Water: Public
Community & HOA
Community
- Security: Carbon Monoxide Detector(s)
HOA
- Has HOA: Yes
- Services included: Insurance, Exterior Maintenance, Lawn Care, Snow Removal
- HOA fee: $375 monthly
Location
- Region: Geneva
Financial & listing details
- Price per square foot: $291/sqft
- Date on market: 11/18/2025
- Ownership: Fee Simple w/ HO Assn.
Estimated market value
$495,300
$471,000 - $520,000
$3,059/mo
Price history
| Date | Event | Price |
|---|---|---|
| 3/19/2026 | Contingent | $499,000$291/sqft |
Source:  MRED as distributed by MLS GRID #12520096 Report a problem MRED as distributed by MLS GRID #12520096 Report a problem | ||
| 11/18/2025 | Listed for sale | $499,000$291/sqft |
Source: MRED as distributed by MLS GRID #12520096 Report a problem | ||
Public tax history
Tax history is unavailable.
Monthly payment
Est. payment
Payment breakdown
Explore the cost of this home by adjusting the details. Changes won't be saved.Climate risks
Neighborhood: 60134
Nearby schools
GreatSchools rating
- 7/10Heartland Elementary SchoolGrades: K-5Distance: 0.4 mi
- 9/10Geneva Middle School NorthGrades: 6-8Distance: 1.5 mi
- 7/10Geneva Community High SchoolGrades: 9-12Distance: 2.1 mi
Schools provided by the listing agent
- District: 304
Source: MRED as distributed by MLS GRID. This data may not be complete. We recommend contacting the local school district to confirm school assignments for this home.
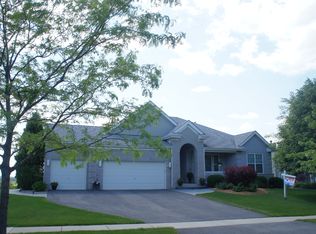
- $785,8004 bd3 ba4.7k sqft356 Willowbrook Way, Geneva, IL 60134Off Market
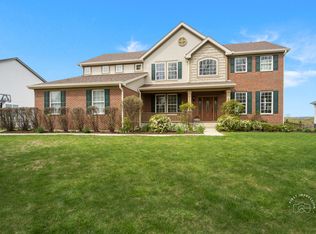
- $791,0005 bd4 ba4.4k sqft334 Willowbrook Way, Geneva, IL 60134Sold
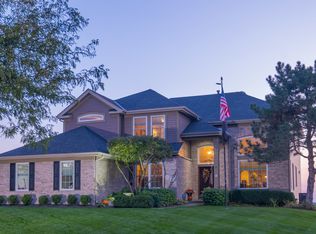
- $819,2005 bd4 ba4.7k sqft378 Willowbrook Way, Geneva, IL 60134Off Market

- $815,8004 bd4 ba5.4k sqft312 Willowbrook Way, Geneva, IL 60134Off Market
- $779,1004 bd3 ba3.3k sqft390 Willowbrook Way, Geneva, IL 60134Off Market
- $809,1003 bd2 ba2.4k sqft298 Willowbrook Way, Geneva, IL 60134Off Market
- $657,300-- bd-- ba3k sqftPeck Rd, Geneva, IL 60134Off Market
- $760,6004 bd2 ba3.4k sqft412 Willowbrook Way, Geneva, IL 60134Off Market
A local agent can set up tours, give advice and negotiate with sellers.
A local lender can help you make sure your offer is ready when you are.
Similar homes
- $489,9903 bd3 ba1.9k sqft2771 Stone Cir, Geneva, IL 60134Active
 MLS ID #12688364, Nathan Wynsma, Nathan Wynsma. MRED as distributed by MLS GRID
 - $522,5003 bd3 ba2k sqftPrairie Grove Dr Unit 6B, Geneva, IL 60134Active
 MLS ID #12520135, Cory Jones, eXp Realty - St. Charles. MRED as distributed by MLS GRID
 - $522,5003 bd3 ba2k sqftPrairie Grove Dr Unit 4B, Geneva, IL 60134Active
 MLS ID #12600342, Cory Jones, eXp Realty - St. Charles. MRED as distributed by MLS GRID
 - $501,7413 bd3 ba2k sqft2748 Preserve Cir #13005, Aurora, IL 60502New
 MRED as distributed by MLS GRID
 - $483,7923 bd3 ba1.8k sqft2744 Preserve Cir #13004, Aurora, IL 60502NewMRED as distributed by MLS GRID
- $530,2423 bd3 ba2k sqft2736 Preserve Cir #13002, Aurora, IL 60502NewMRED as distributed by MLS GRID
- $495,0003 bd3 ba1.8k sqft440 Prosper Ln, Carol Stream, IL 60188ActiveMLS ID #12641249, Craig Sebert, @properties Christies International Real Estate. MRED as distributed by MLS GRID
- $--4 bd3 ba2k sqft1592 Cedarwood Ln, Hampshire, IL 60140AuctionAuction.com 2
- $489,5813 bd2 ba1.7k sqft2038 Kenilworth Pl, Aurora, IL 60506ActiveMRED as distributed by MLS GRID
- $399,9003 bd3 ba1.6k sqft606 Berkshire Ct, Oswego, IL 60543NewMLS ID #12695987, Joanne LaVia, CSC,SFR, Coldwell Banker Real Estate Group. MRED as distributed by MLS GRID
- $389,9903 bd3 ba1.7k sqft1697 Baler Ave, Aurora, IL 60503NewMRED as distributed by MLS GRID
- $429,9903 bd3 ba1.7k sqft1748 Stable Ln, Aurora, IL 60503ActiveMRED as distributed by MLS GRID
- $510,4304 bd3 ba2.3k sqft2862 McMurtrie Way, Yorkville, IL 60560ActiveMRED as distributed by MLS GRID
- $489,9904 bd3 ba2.3k sqft1034 Emerald Dr, Montgomery, IL 60538NewMRED as distributed by MLS GRID
- $489,9904 bd3 ba2.3k sqft997 Emerald Dr, Montgomery, IL 60538NewMRED as distributed by MLS GRID
- $489,0003 bd2 ba1.9k sqft12909 Timber Creek Dr, Huntley, IL 60142ActiveMLS ID #12696307, Nayibe Garces, Prello Realty. MRED as distributed by MLS GRID
- from $534,9903 bd2 ba1.8k sqftThe Ashbury Plan, Williams Ridge, Elburn, IL 60119New ConstructionSilverthorne Homebuilders
- from $434,9903 bd3 ba1.7k sqftDarcy Plan, Abbey Meadows : Traditional Townhomes, Aurora, IL 60502New ConstructionLennar Homes
- from $531,9904 bd3 ba2k sqftThe Varner Plan, Williams Ridge, Elburn, IL 60119New ConstructionSilverthorne Homebuilders
- $475,6124 bd4 ba2.1k sqft142 Daltrey Dr, Oswego, IL 60543ActiveMLS ID #12644694, Nicholas Solano, Twin Vines Real Estate Svcs. MRED as distributed by MLS GRID
