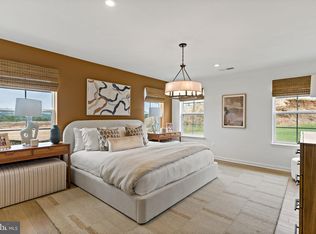
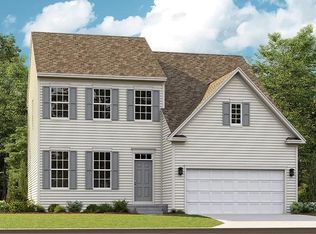
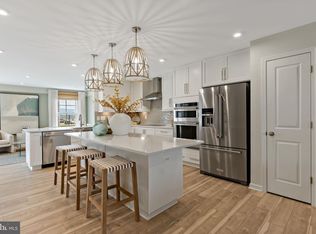
*OFFERING UP TO $15,000 IN CLOSING ASSISTANCE FOR PRIMARY RESIDENCE WITH USE OF APPROVED LENDER AND TITLE.* Where functionality, affordability, and modern luxury meet! This inviting 4-bedroom, 3.5-bath home with a finished basement and morning room extension offers the perfect blend of comfort and versatility. Upon entering, you're welcomed into your family room which just beyond, the home opens into a stunning open-concept kitchen—an ideal gathering place. The kitchen flows seamlessly into an dining area and a spacious, light-filled morning room. Upstairs, retreat to the spectacular primary suite, highlighted by a generous walk-in closet that flows into your laundry room and a beautifully appointed ensuite bathroom. The conveniently located second-floor laundry room provides easy access from both the primary suite and the secondary bedrooms. The lower level offers the opportunity to finish the space for even more living area in the future—perfect for a recreation room, home gym, or guest retreat.*Photos may not be of actual home. Photos may be of similar home/floorplan if home is under construction or if this is a base price listing. AGENT REGISTRATION REQUIRED.
Pending
$484,030
Richmond Pl Homesite 107, Charles Town, WV 25414
4beds
2,834sqft
:
Get pre-qualified$3,024/mo
Single Family Residence
Built in 2026
7,280 Square Feet Lot
$-- Zestimate®
$171/sqft
$58/mo HOA
What's special
- 73 days |
- 2 |
- 0 |
Zillow last checked:
Listing updated:
Listed by:
Brittany Newman 240-457-9391,
DRB Group Realty, LLC,
Co-Listing Agent: Joshua Naymik 240-347-1719,
DRB Group Realty, LLC
Source: Bright MLS,MLS#: WVJF2024288
Facts & features
Interior
Bedrooms & bathrooms
- Bedrooms: 4
- Bathrooms: 4
- Full bathrooms: 3
- 1/2 bathrooms: 1
- Main level bathrooms: 1
Basement
- Area: 548
Heating
- Programmable Thermostat, Heat Pump, Electric
Cooling
- Central Air, Programmable Thermostat, Electric
Appliances
- Included: Dishwasher, Disposal, Microwave, Refrigerator, Stainless Steel Appliance(s), Oven/Range - Electric, Electric Water Heater
Features
- Breakfast Area, Family Room Off Kitchen, Recessed Lighting, Walk-In Closet(s), Eat-in Kitchen, Kitchen Island, Dining Area, Open Floorplan
- Basement: Finished
- Has fireplace: No
Interior area
- Total structure area: 2,834
- Total interior livable area: 2,834 sqft
- Finished area above ground: 2,286
- Finished area below ground: 548
Property
Parking
- Total spaces: 2
- Parking features: Garage Faces Front, Attached
- Attached garage spaces: 2
Accessibility
- Accessibility features: Grip-Accessible Features
Features
- Levels: Three
- Stories: 3
- Patio & porch: Deck
- Pool features: None
Lot
- Size: 7,280 Square Feet
Details
- Additional structures: Above Grade, Below Grade
- Parcel number: NO TAX RECORD
- Zoning: RESIDENTIAL GROWTH
- Special conditions: Standard
Construction
Type & style
- Home type: SingleFamily
- Architectural style: Traditional
- Property subtype: Single Family Residence
Materials
- Vinyl Siding
- Foundation: Slab, Concrete Perimeter
- Roof: Architectural Shingle
Condition
- Excellent
- New construction: Yes
- Year built: 2026
Details
- Builder model: WHITEHALL II
- Builder name: DRB Homes
Utilities & green energy
- Sewer: Public Sewer
- Water: Public
Community & HOA
Community
- Subdivision: King's Crossing
HOA
- Has HOA: Yes
- Amenities included: Common Grounds
- Services included: Snow Removal, Common Area Maintenance, Reserve Funds, Management
- HOA fee: $58 monthly
Location
- Region: Charles Town
- Municipality: CHARLES TOWN
Financial & listing details
- Price per square foot: $171/sqft
- Date on market: 5/23/2026
- Listing agreement: Exclusive Right To Sell
- Ownership: Fee Simple
Estimated market value
Not available
Estimated sales range
Not available
$2,970/mo
Price history
| Date | Event | Price |
|---|---|---|
| 5/23/2026 | Pending sale | $484,030$171/sqft |
Source:  Bright MLS #WVJF2024288 Report a problem Bright MLS #WVJF2024288 Report a problem | ||
Public tax history
Tax history is unavailable.
Monthly payment
Est. payment
Payment breakdown
Explore the cost of this home by adjusting the details. Changes won't be saved.Climate risks
Neighborhood: 25414
Nearby schools
GreatSchools rating
- NAPage Jackson Elementary SchoolGrades: PK-2Distance: 1.8 mi
- 5/10Charles Town Middle SchoolGrades: 6-8Distance: 1 mi
- 3/10Washington High SchoolGrades: 9-12Distance: 2.1 mi
Schools provided by the listing agent
- District: Jefferson County Schools
Source: Bright MLS. This data may not be complete. We recommend contacting the local school district to confirm school assignments for this home.
- $392,9953 bd3 ba1.5k sqftRichmond Pl HOMESITE 106, Charles Town, WV 25414Pending

- $435,4443 bd2 ba1.6k sqftRichmond Pl HOMESITE 105, Charles Town, WV 25414Pending
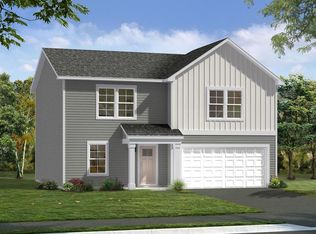
- $454,9404 bd4 ba2.4k sqftRichmond Pl HOMESITE 104, Charles Town, WV 25414Pending
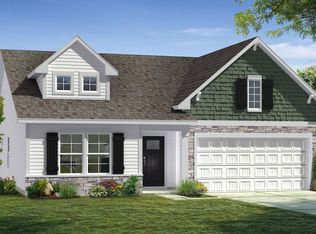
- $460,9743 bd3 ba2.6k sqft131 Capulet Ct, Charles Town, WV 25414Sold
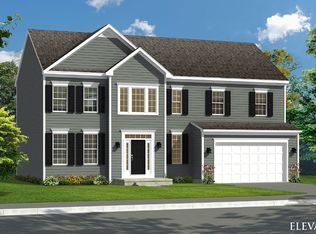
- $445,7054 bd3 ba2.3k sqft139 Capulet Ct, Charles Town, WV 25414Sold
- $448,4284 bd4 ba2.5k sqftRichmond Pl HOMESITE 146, Charles Town, WV 25414Pending
- $470,6163 bd3 ba3k sqft145 Capulet Ct, Charles Town, WV 25414Sold
- $420,9003 bd2 ba1.6k sqftArmistead Pl HOMESITE 153, Charles Town, WV 25414Pending
A local agent can set up tours, give advice and negotiate with sellers.
Similar homes
- $469,9904 bd3 ba2.4k sqftWythe Way Homesite 127, Charles Town, WV 25414New Construction
 Bright MLS
 - from $474,9904 bd3 ba2.5k sqftOakdale II Plan, Huntfield Single Family Homes, Charles Town, WV 25414New Construction
 DRB Homes
 - $444,9904 bd3 ba2.2k sqft1059 Barksdale Dr, Charles Town, WV 25414New Construction
 MLS ID #WVJF2025008, Curtis Siever, NextHome Realty Select. Bright MLS
 - $405,9904 bd3 ba1.9k sqftRichmond Pl #Ii, Charles Town, WV 25414New Construction
 MLS ID #WVJF2024598, Brittany Newman, DRB Group Realty, LLC. Bright MLS
 - $464,9904 bd3 ba2.3k sqftMarquee Farm Rd, Charles Town, WV 25414New ConstructionMLS ID #WVJF2021044, Brittany Newman, DRB Group Realty, LLC. Bright MLS
- $410,9903 bd2 ba1.6k sqftArmistead Pl #Ii, Charles Town, WV 25414New ConstructionMLS ID #WVJF2024592, Brittany Newman, DRB Group Realty, LLC. Bright MLS
- $418,9904 bd3 ba2.2k sqft34 Fortuna Rd, Charles Town, WV 25414New ConstructionBright MLS
- $429,9904 bd3 ba2.2k sqft55 Fortuna Rd, Charles Town, WV 25414New ConstructionBright MLS
- $429,9904 bd3 ba2.2k sqft24 Fortuna Rd, Charles Town, WV 25414New ConstructionMLS ID #WVJF2024180, Dick Bryan, The Bryan Group Real Estate, LLC. Bright MLS
- from $405,9904 bd3 ba1.9k sqftWhitehall II Plan, King's Crossing Single Family Homes, Charles Town, WV 25414New ConstructionDRB Homes
- $429,9904 bd3 ba2.2k sqft48 Patterson Rd, Charles Town, WV 25414New ConstructionBright MLS
- $434,9903 bd2 ba1.8k sqft1026 Barksdale Drive 71 #Hs, Charles Town, WV 25414New ConstructionMLS ID #WVJF2025578, Curtis Siever, NextHome Realty Select. Bright MLS
- $496,4004 bd4 ba2.3k sqft18 Reagan Ave, Ranson, WV 25438New ConstructionMLS ID #WVJF2025308, Dick Bryan, The Bryan Group Real Estate, LLC. Bright MLS
- from $419,9903 bd3 ba2.4k sqftClemson II Plan, Huntfield Single Family Homes, Charles Town, WV 25414New ConstructionDRB Homes
- $452,9904 bd3 ba2.1k sqft1060 Wallace Blvd, Ranson, WV 25438New ConstructionMLS ID #WVJF2025342, Erica Stevenson, NVR, INC.. Bright MLS
- $419,9903 bd3 ba2.4k sqftProspect Hill Blvd #Ii, Charles Town, WV 25414New ConstructionMLS ID #WVJF2021694, Brittany Newman, DRB Group Realty, LLC. Bright MLS
- $474,9903 bd2 ba1.6k sqft1160 Wallace Blvd, Ranson, WV 25438New ConstructionMLS ID #WVJF2025348, Erica Stevenson, NVR, INC.. Bright MLS
- $394,9903 bd2 ba1.5k sqft40 Empire Ln, Charles Town, WV 25414New ConstructionMLS ID #WVJF2024176, Dick Bryan, The Bryan Group Real Estate, LLC. Bright MLS
- $424,9904 bd3 ba2.1k sqft1020 Wallace Blvd, Ranson, WV 25438New ConstructionMLS ID #WVJF2025336, Erica Stevenson, NVR, INC.. Bright MLS
- from $414,9903 bd3 ba2.5k sqftRockford Plan, Huntwell West Single Family, Ranson, WV 25438New ConstructionMaronda Homes
