True TURNKEY opportunity! Offered fully furnished with designer-selected indoor and outdoor furnishings, decor, and all televisions. Set on 6+ private acres, this estate features 6 en-suite bedrooms, 9 bathrooms, an elevator and a fully finished multigenerational walk-out lower level. This home blends luxury with functionality. High-end fixtures, Wolf and Sub-Zero appliances, and designer finishes shine throughout. Enjoy resort-style amenities including a dual-entry in-ground pool w/ auto cover, fully fenced turf yard surrounding the pool, mini putting green, and full-size indoor sport court. Take in breathtaking sunset and rolling hill views from the covered terrace with Phantom screens - all just minutes from I-94, Hwy 83, Legends Country Clubs, schools, shopping, dining, + nearby lakes.
Active
$4,595,000
S17W28902 Price COURT, Waukesha, WI 53188
6beds
12,500sqft
:
Get pre-qualified$31,020/mo
Single Family Residence
Built in 2005
6.33 Acres Lot
$4,296,900 Zestimate®
$368/sqft
$-- HOA
What's special
Wolf and sub-zero appliancesMini putting greenFull-size indoor sport courtDesigner finishesHigh-end fixtures
- 164 days |
- 2,709 |
- 164 |
Zillow last checked:
Listing updated:
Listed by:
Gabriella Watt info@cb-elite.com,
Coldwell Banker Elite
Source: WIREX MLS,MLS#: 1952014 Originating MLS: Metro MLS
Originating MLS: Metro MLSFacts & features
Interior
Bedrooms & bathrooms
- Bedrooms: 6
- Bathrooms: 7
- Full bathrooms: 6
- 1/2 bathrooms: 3
Primary bedroom
- Level: Upper
- Area: 510
- Dimensions: 15 x 34
Bedroom 2
- Level: Upper
- Area: 272
- Dimensions: 16 x 17
Bedroom 3
- Level: Upper
- Area: 272
- Dimensions: 16 x 17
Bedroom 4
- Level: Upper
- Area: 255
- Dimensions: 15 x 17
Bedroom 5
- Level: Upper
- Area: 255
- Dimensions: 15 x 17
Bathroom
- Features: Shower on Lower, Tub Only, Ceramic Tile, Master Bedroom Bath: Tub/No Shower, Master Bedroom Bath: Walk-In Shower, Master Bedroom Bath, Shower Stall
Dining room
- Level: Main
- Area: 294
- Dimensions: 14 x 21
Family room
- Level: Lower
- Area: 540
- Dimensions: 27 x 20
Kitchen
- Level: Main
- Area: 459
- Dimensions: 17 x 27
Living room
- Level: Main
- Area: 513
- Dimensions: 19 x 27
Office
- Level: Main
- Area: 300
- Dimensions: 15 x 20
Heating
- Natural Gas, Forced Air, Zoned
Cooling
- Central Air
Appliances
- Included: Cooktop, Dishwasher, Disposal, Dryer, Freezer, Microwave, Oven, Range, Refrigerator, Washer, Water Softener
Features
- High Speed Internet, Pantry, Cathedral/vaulted ceiling, Walk-In Closet(s), Wet Bar, Kitchen Island
- Flooring: Wood
- Basement: 8'+ Ceiling,Finished,Full,Full Size Windows,Concrete,Radon Mitigation System,Sump Pump,Walk-Out Access,Exposed
Interior area
- Total structure area: 13,052
- Total interior livable area: 12,500 sqft
- Finished area above ground: 11,000
- Finished area below ground: 1,500
Property
Parking
- Total spaces: 4
- Parking features: Garage Door Opener, Heated Garage, Attached, 4 Car
- Attached garage spaces: 4
Features
- Levels: Two,Multi-Level,Tri-Level
- Stories: 2
- Patio & porch: Deck, Patio
- Exterior features: Sprinkler System
- Pool features: In Ground
- Fencing: Fenced Yard
Lot
- Size: 6.33 Acres
- Features: Horse Allowed, Wooded
Details
- Parcel number: GNT 1443007
- Zoning: Residential
- Other equipment: Intercom
- Horses can be raised: Yes
Construction
Type & style
- Home type: SingleFamily
- Architectural style: Contemporary
- Property subtype: Single Family Residence
Materials
- Stone, Brick/Stone, Stucco/Slate
Condition
- 21+ Years
- New construction: No
- Year built: 2005
Utilities & green energy
- Sewer: Septic Tank, Mound Septic
- Water: Well
- Utilities for property: Cable Available
Community & HOA
Community
- Security: Security System
- Subdivision: Parker's Grove
Location
- Region: Waukesha
- Municipality: Genesee
Financial & listing details
- Price per square foot: $368/sqft
- Tax assessed value: $2,013,100
- Annual tax amount: $15,633
- Date on market: 3/1/2026
- Inclusions: All Indoor And Outdoor Furniture, Decor, Artwork, Televisions, Bedding And Accessories For All 6 Beds, Appliances, Movie Theater Equipment, And Pool Equipment
- Exclusions: Seller's Personal Items In Master Closet, Office, Mudroom, Garage And Basement Storage
Estimated market value
$4,296,900
$4.08M - $4.51M
$5,680/mo
Price history
| Date | Event | Price |
|---|---|---|
| 5/7/2026 | Price change | $4,595,000-6.2%$368/sqft |
Source:  WIREX MLS #1952014 Report a problem WIREX MLS #1952014 Report a problem | ||
| 3/1/2026 | Listed for sale | $4,900,000-2%$392/sqft |
Source: WIREX MLS #1952014 Report a problem | ||
| 3/1/2026 | Listing removed | $5,000,000$400/sqft |
Source: WIREX MLS #1931752 Report a problem | ||
| 11/6/2025 | Price change | $5,000,000-4.8%$400/sqft |
Source: WIREX MLS #1931752 Report a problem | ||
| 9/28/2025 | Price change | $5,250,000-4.4%$420/sqft |
Source: WIREX MLS #1931752 Report a problem | ||
| 8/23/2025 | Listed for sale | $5,490,000+56.9%$439/sqft |
Source: WIREX MLS #1931752 Report a problem | ||
| 11/12/2009 | Listing removed | $3,500,000$280/sqft |
Source: Luxury Property of Wisconsin, LLC #1096142 Report a problem | ||
| 8/12/2009 | Listed for sale | $3,500,000+1086.4%$280/sqft |
Source: Luxury Property of Wisconsin, LLC #1096142 Report a problem | ||
| 5/27/2004 | Sold | $295,000+49.7%$24/sqft |
Source: Public Record Report a problem | ||
| 12/4/2002 | Sold | $197,000$16/sqft |
Source: Public Record Report a problem | ||
Public tax history
| Year | Property taxes | Tax assessment |
|---|---|---|
| 2024 | $15,633 +4.4% | $1,929,500 +0.3% |
| 2023 | $14,976 -7.1% | $1,924,500 +6.7% |
| 2022 | $16,125 -24.8% | $1,804,000 +3.5% |
| 2021 | $21,440 -2% | $1,742,500 |
| 2020 | $21,881 +5.8% | $1,742,500 |
| 2019 | $20,685 -10.2% | $1,742,500 |
| 2018 | $23,037 +0.5% | $1,742,500 |
| 2017 | $22,917 +7.2% | $1,742,500 |
| 2015 | $21,383 -2.2% | $1,742,500 |
| 2014 | $21,873 | $1,742,500 |
| 2013 | $21,873 | $1,742,500 |
| 2012 | -- | $1,742,500 |
Find assessor info on the county website
Monthly payment
Est. payment
Payment breakdown
Explore the cost of this home by adjusting the details. Changes won't be saved.Climate risks
Neighborhood: 53188
Nearby schools
GreatSchools rating
- 6/10Summit View Elementary SchoolGrades: PK-5Distance: 3.3 mi
- 5/10Butler Middle SchoolGrades: 6-8Distance: 3.8 mi
- 6/10North High SchoolGrades: 9-12Distance: 3 mi
Schools provided by the listing agent
- Elementary: Summit View
- Middle: Butler
- High: Waukesha North
- District: Waukesha
Source: WIREX MLS. This data may not be complete. We recommend contacting the local school district to confirm school assignments for this home.
- $1,132,6004.53 acresS17W28876 Price Ct, Waukesha, WI 53188Off Market
- $1,268,700-- bd-- ba-- sqftS18W28948 Price Ct, Waukesha, WI 53188Off Market
- $2,181,300-- bd-- ba-- sqftS17W28856 Price Ct, Waukesha, WI 53188Off Market
- $1,554,700-- bd-- ba-- sqftS18W28937 Price Ct, Waukesha, WI 53188Off Market
- $343,800-- bd-- ba-- sqftS18W28871 Price Ct, Waukesha, WI 53188Off Market
- $1,075,0004 bd5 ba5.2k sqftS18W28851 Price Ct, Waukesha, WI 53188Sold
- $1,207,400-- bd-- ba-- sqftS18W28932 Price Ct, Waukesha, WI 53188Off Market
- $391,700-- bd-- ba-- sqftS19W29051 Cambria Rd, Waukesha, WI 53188Off Market
A local agent can set up tours, give advice and negotiate with sellers.
A local lender can help you make sure your offer is ready when you are.
Similar homes
- $3,999,9005 bd7 ba11k sqft14 White Tail LANE, Oconomowoc, WI 53066Active
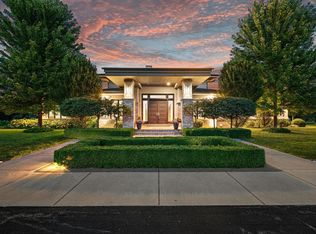 MLS ID #1975604, Tony Wendorf & Associates Team*. WIREX MLS
 - $3,899,0006 bd6 ba6.8k sqftW1969 Itsa Little ROAD, Mukwonago, WI 53149Active
 MLS ID #1962906, Jon Ekstrom. WIREX MLS
 - $4,000,0005 bd6 ba9.3k sqft5674 State Highway 167, Hubertus, WI 53033Active
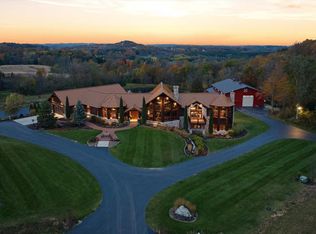 MLS ID #1941137, Shawn Wendtland. WIREX MLS
 - $4,200,0003 bd4 ba6.8k sqft790 Erin ROAD, Hartford, WI 53027Active
 MLS ID #1959362, Glen Hupfer. WIREX MLS
 - $2,695,0005 bd6 ba10k sqft3277 N Canterbury LANE, Oconomowoc, WI 53066ActiveMLS ID #1973987, Sewart Group*. WIREX MLS
- $2,349,9995 bd6 ba8.5k sqftN84W36411 Riverwood LANE, Oconomowoc, WI 53066ActiveMLS ID #1970001, Sharon Tomlinson. WIREX MLS
- $2,595,0005 bd5 ba6.4k sqft13145 Kittridge COURT, Brookfield, WI 53005ActiveMLS ID #1969846, Pat Bitterberg. WIREX MLS
