Step out onto your big deck & look out over nearly 2 acres of woods, rock formations & wildlife, w/186' of shoreline waiting at the bottom of the hill. And no, you won't need to scramble down that hill like a billy goat! A private easement road takes you right down to the water & your boathouse, so hauling coolers, launching the boat & heading out for a sunset cruise are all easy. The cabin has that classic lake-life charm. Curl up by the freestanding stove in the big living room, whip up a snack in the efficient kitchen, or spill out onto the deck when the party gets going. Three bedrooms on the main level & a full bath. Downstairs is where the fun happens: a spacious rec room w/its own freestanding stove & a wet bar that's just begging for game nights and "one more round" of cards. There's even a partially finished second bath, ready for someone to put their stamp on it. 2-car garage. Waterfront this affordable on Lake Redstone doesn't come around often. Let's go take a look!
Active
$399,500
S421 Crow Ct, La Valle, WI 53941
3beds
1,560sqft
Single Family Residence
Built in 1980
1.99 Acres Lot
$394,000 Zestimate®
$256/sqft
$-- HOA
What's special
- --
- on Zillow
- 417
- views
- 33
- saves
Zillow last checked:
Listing updated:
Listed by:
Julie Alibrando,
RE/MAX Preferred
Source: SCWMLS,MLS#: 2033686
Facts & features
Interior
Bedrooms & bathrooms
- Bedrooms: 3
- Bathrooms: 1
- Full bathrooms: 1
- Main level bathrooms: 1
Primary bedroom
- Level: Main
- Area: 120
- Dimensions: 12 x 10
Bedroom 2
- Level: Main
- Area: 108
- Dimensions: 12 x 9
Bedroom 3
- Level: Main
- Area: 108
- Dimensions: 12 x 9
Family room
- Area: 456
- Dimensions: 38 x 12
Kitchen
- Features: Refrigerator, Microwave, Disposal
- Level: Main
- Area: 170
- Dimensions: 17 x 10
Living room
- Level: Main
- Area: 240
- Dimensions: 20 x 12
Heating
- Forced Air
Cooling
- Central Air
Features
- Wet Bar, At Least 1 tub, Internet- Fiber available, Ceiling Fan(s)
- Basement: Full,Full Size Windows/Exposed,Walk-Out Access,Partially Finished
- Has fireplace: Yes
- Fireplace features: Free Standing, Pellet Stove, Wood Burning
Interior area
- Total structure area: 1,560
- Total interior livable area: 1,560 sqft
- Finished area above ground: 1,040
Video & virtual tour
Property
Parking
- Total spaces: 2
- Parking features: 2 car, Detached, Garage Door Opener
- Garage spaces: 2
- Has uncovered spaces: Yes
Features
- Levels: One
- Stories: 1
- Patio & porch: Deck
- On waterfront: Yes
- Waterfront features: Waterfront, Lake Front, Dock/Pier, Water ski lake, Boat house
- Body of water: Redstone
- Frontage length: Waterfront: 186
Lot
- Size: 1.99 Acres
- Features: Cul-De-Sac, Rural-in subdivision, Subject Shoreland Zoning
- Residential vegetation: Wooded
Details
- Additional structures: Storage
- Parcel number: 024202200000
- Zoning: R1
Construction
Type & style
- Home type: SingleFamily
- Architectural style: Ranch
- Property subtype: Single Family Residence
Materials
- Wood Siding
- Foundation: Block
Condition
- Year built: 1980
Utilities & green energy
- Sewer: Non-Municipal/Prvt dispos, Mound Septic
- Water: Well
Community & HOA
Community
- Subdivision: Lake Redstone
Location
- Region: La Valle
Financial & listing details
- Price per square foot: $256/sqft
- Tax assessed value: $156,600
- Annual tax amount: $3,431
- Date on market: 9/30/2026
- Inclusions: Kitchen Appliances, Window Treatments, Shed, Dock, Swing Set, Most furniture & Furnishings, Deck Furniture, Log Freestanding Swing
Estimated market value
$394,000
$374,000 - $414,000
$1,802/mo
Price history
| Date | Event | Price |
|---|---|---|
| 9/30/2026 | Listed for sale | $399,500+56.7%$256/sqft |
Source: SCWMLS #2033686 Report a problem | ||
| 6/30/2005 | Sold | $255,000$163/sqft |
Source: Public Record Report a problem | ||
Public tax history
| Year | Property taxes | Tax assessment |
|---|---|---|
| 2024 | $3,321 +8.6% | $156,600 |
| 2023 | $3,058 +1.9% | $156,600 |
| 2022 | $2,999 +5% | $156,600 |
| 2021 | $2,858 -5.4% | $156,600 |
| 2020 | $3,020 +8.6% | $156,600 |
| 2019 | $2,780 +7.4% | $156,600 |
| 2018 | $2,587 -42.8% | $156,600 -42.6% |
| 2017 | $4,526 +1.9% | $272,600 |
| 2016 | $4,443 -5% | $272,600 |
| 2015 | $4,678 -9.7% | $272,600 |
| 2014 | $5,179 -4.4% | $272,600 |
| 2013 | $5,416 +6.3% | $272,600 |
| 2012 | $5,096 -0.5% | $272,600 |
| 2011 | $5,123 -1.7% | $272,600 -2% |
| 2010 | $5,213 +35.9% | $278,300 +59.9% |
| 2009 | $3,837 +4.9% | $174,100 |
| 2008 | $3,659 +6.5% | $174,100 |
| 2007 | $3,435 +9% | $174,100 |
| 2006 | $3,151 +16.2% | $174,100 |
| 2005 | $2,712 -0.3% | $174,100 |
| 2004 | $2,719 -4.5% | $174,100 +35.4% |
| 2003 | $2,847 -0.6% | $128,600 |
| 2002 | $2,864 | $128,600 |
Find assessor info on the county website
Monthly payment
Est. payment
Payment breakdown
Explore the cost of this home by adjusting the details. Changes won't be saved.Climate risks
Neighborhood: 53941
Nearby schools
Schools provided by the listing agent
- Elementary: Wonewoc
- Middle: Wonewoc
- High: Wonewoc
- District: Wonewoc-Union Center
Source: SCWMLS. This data may not be complete. We recommend contacting the local school district to confirm school assignments for this home.
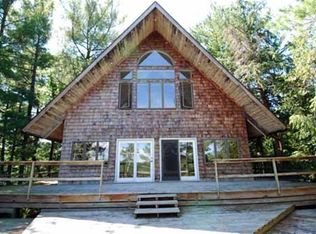
Similar homes
- $424,9002 bd2 ba1.8k sqftE4548 W Redstone Dr, La Valle, WI 53941For Sale
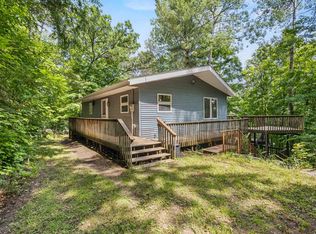 MLS ID #2027806, Jamie Phephles. SCWMLS
 - $254,9003 bd2 ba2.1k sqft201 Pearson St, La Valle, WI 53941For Sale
 MLS ID #2033796, Brooklyn Schyvinck. SCWMLS
 - $349,9003 bd3 ba2.1k sqftE2301 Cross Trail Dr, La Valle, WI 53941For Sale
 MLS ID #2029305, Paul J Halberg. SCWMLS
 - $374,9002 bd3 ba1.9k sqft440 N Webb Ave, Reedsburg, WI 53959For Sale
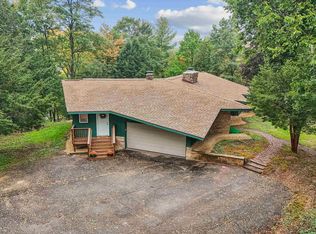 MLS ID #2033936, Chelsey Steele. SCWMLS
