Five minutes to Downtown Muskego! Put your personal touch on this 3BR ranch on a quiet cul-de-sac in top-rated School District with low taxes!! Nestled on a private, sun-drenched 1+ acre lot with southern exposure, this quality home features a newer roof and is framed by mature trees. Inside, enjoy a functional main-level layout and a massive lower level perfect for family fun and recreation. Newer KIT appliances and a sunken family room. A rare find blending park-like serenity with neighborhood convenience--schedule your showing today!
Active
Price cut: $34.1K (10/6)
$449,900
S77W22250 Eleanor STREET, Muskego, WI 53150
3beds
1,500sqft
Single Family Residence
Built in 1973
1.1 Acres Lot
$450,000 Zestimate®
$300/sqft
$-- HOA
What's special
Sunken family roomNewer roofFunctional main-level layoutFramed by mature treesQuiet cul-de-sac
- 16 days
- 1,679
- 111
Likely to sell faster than
Zillow last checked:
Listing updated:
Listed by:
Jeanne Van Oss 414-460-7147,
Century 21 Benefit Realty
Source: WIREX MLS,MLS#: 1982364 Originating MLS: Metro MLS
Originating MLS: Metro MLSFacts & features
Interior
Bedrooms & bathrooms
- Bedrooms: 3
- Bathrooms: 2
- Full bathrooms: 1
- 1/2 bathrooms: 1
- Main level bedrooms: 3
Primary bedroom
- Level: Main
- Area: 154
- Dimensions: 14 x 11
Bedroom 2
- Level: Main
- Area: 132
- Dimensions: 12 x 11
Bedroom 3
- Level: Main
- Area: 156
- Dimensions: 13 x 12
Bathroom
- Features: Ceramic Tile, Dual Entry Off Master Bedroom, Master Bedroom Bath: Tub/Shower Combo, Master Bedroom Bath
Family room
- Level: Main
- Area: 260
- Dimensions: 20 x 13
Kitchen
- Level: Main
- Area: 156
- Dimensions: 12 x 13
Living room
- Level: Main
- Area: 342
- Dimensions: 19 x 18
Heating
- Natural Gas, Forced Air
Cooling
- Central Air
Appliances
- Included: Dryer, Oven, Range, Refrigerator, Washer
Features
- Basement: Full,Sump Pump
Interior area
- Total structure area: 1,500
- Total interior livable area: 1,500 sqft
Property
Parking
- Total spaces: 2
- Parking features: Garage Door Opener, Attached, 2 Car
- Attached garage spaces: 2
Features
- Levels: One
- Stories: 1
- Patio & porch: Patio
Lot
- Size: 1.1 Acres
Details
- Additional structures: Garden Shed
- Parcel number: VNT 2064055
- Zoning: residential
Construction
Type & style
- Home type: SingleFamily
- Architectural style: Ranch
- Property subtype: Single Family Residence
Materials
- Stone, Brick/Stone, Wood Siding
Condition
- 21+ Years
- New construction: No
- Year built: 1973
Utilities & green energy
- Sewer: Septic Tank, Mound Septic
- Water: Well
Community & HOA
Location
- Region: Muskego
- Municipality: Vernon
Financial & listing details
- Price per square foot: $300/sqft
- Tax assessed value: $413,500
- Annual tax amount: $3,437
- Date on market: 10/1/2026
- Inclusions: Washer/Dryer, Oven/Range, Refrigerator, Water Softener
- Exclusions: Sellers Personal Property
Estimated market value
$450,000
$428,000 - $473,000
$2,712/mo
Price history
| Date | Event | Price |
|---|---|---|
| 10/6/2026 | Price change | $449,900-7%$300/sqft |
Source:  WIREX MLS #1982364 Report a problem WIREX MLS #1982364 Report a problem | ||
| 10/1/2026 | Listed for sale | $484,000$323/sqft |
Source: WIREX MLS #1982364 Report a problem | ||
Public tax history
| Year | Property taxes | Tax assessment |
|---|---|---|
| 2024 | $3,135 +3.2% | $389,900 |
| 2023 | $3,038 +6.1% | $389,900 +40.3% |
| 2022 | $2,862 +1.3% | $277,900 |
| 2021 | $2,824 -2.2% | $277,900 |
| 2020 | $2,886 +7.6% | $277,900 +19.8% |
| 2019 | $2,682 -18.4% | $231,900 |
| 2018 | $3,288 +1.4% | $231,900 |
| 2017 | $3,242 +12.3% | $231,900 |
| 2015 | $2,887 -6.7% | $231,900 |
| 2014 | $3,094 | -- |
| 2013 | $3,094 | $234,200 |
| 2012 | -- | $234,200 |
| 2010 | $3,252 | $234,200 |
| 2009 | -- | $234,200 |
| 2008 | -- | $234,200 |
| 2006 | -- | $234,200 |
| 2005 | -- | $234,200 +37.2% |
| 2004 | -- | $170,700 |
| 2003 | -- | $170,700 |
| 2002 | -- | $170,700 +15.3% |
| 2001 | -- | $148,000 |
| 2000 | -- | $148,000 |
Find assessor info on the county website
Monthly payment
Est. payment
Payment breakdown
Explore the cost of this home by adjusting the details. Changes won't be saved.Climate risks
Neighborhood: 53150
Nearby schools
Schools provided by the listing agent
- Middle: Park View
- High: Mukwonago
- District: Mukwonago
Source: WIREX MLS. This data may not be complete. We recommend contacting the local school district to confirm school assignments for this home.
- $586,300-- bd-- ba-- sqftS77W22230 Eleanor St, Muskego, WI 53150Off Market
- $593,700-- bd-- ba-- sqftS77W22270 Eleanor St, Muskego, WI 53150Off Market
- $638,300-- bd-- ba-- sqftW222S7690 Valleyview Rd, Big Bend, WI 53103Off Market
- $499,200-- bd-- ba-- sqftW221S7715 Bernice Ln, Muskego, WI 53150Off Market
Similar homes
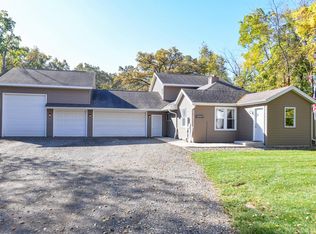
- $499,0003 bd2 ba1.7k sqftW177S7802 Kristin DRIVE, Muskego, WI 53150Active
 MLS ID #1984977, Pamela Garski. WIREX MLS
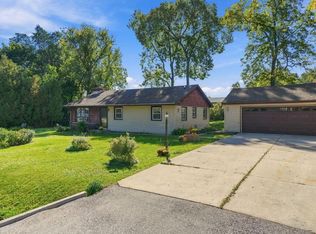
 - $500,0004 bd3 ba1.8k sqftS63W16591 College AVENUE, Muskego, WI 53150Active
 MLS ID #1984696, Brittany Martell. WIREX MLS
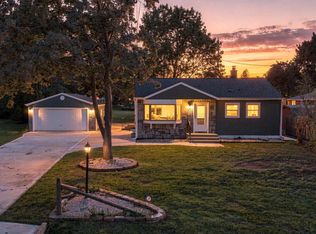
 - $424,0003 bd2 ba1.5k sqftS70W19161 Wentland DRIVE, Muskego, WI 53150Active
 MLS ID #1983040, Vincent Devall. WIREX MLS
 - $429,0003 bd2 ba1.2k sqftW190S7635 Circle DRIVE, Muskego, WI 53150Active
 MLS ID #1984018, Svetlana Foley. WIREX MLS
