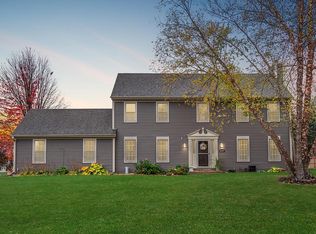
NEW SUMP PUMP, NEW WELL PUMP, NEW WATER HEATER, & NEW WELL PERESSURE TANK -all 2026! Check out this 3 Bed - 2 1/2 Bath Home in Beautiful Waterford w/ Tichigan Lake Access & a Private Community Pier! This Traditional Colonial has a Lrg Living Rm w/ GFP & Newer Carpet, Separate Dining Rm, Huge Kitchen / Breakfast Nook, Hookups for Main Flr Laundry, & Half Bath all on the First Flr. The 2nd Flr Features a Primary w/ Walk-In Closet, additional Closet, & Ensuite, 2 more very generous-sized Bedrms, & another Full Bathrm. Basement is unfinished & ready for your finishing touches. Radon Mitigation in place! Outside, you will appreciate a Fenced-In Yard w/ tons of Privacy & Paver Patio. Roof on House & Garage replaced in 2022; Many Windows Replaced. Priv Comm Walkwy to Lake/Pier. Make your appt!
Contingent
Price cut: $30K (11/3)
$424,900
28604 Burma LANE, Waterford, WI 53185
3beds
1,900sqft
Single Family Residence
Built in 1997
0.34 Acres Lot
$422,100 Zestimate®
$224/sqft
$7/mo HOA
What's special
Private community pierMany windows replacedPaver patioNewer carpet
- 40 days
- 685
- 36
Zillow last checked:
Listing updated:
Listed by:
Theresa Borkowski 414-559-7040,
EXP Realty, LLC MKE
Source: WIREX MLS,MLS#: 1982761 Originating MLS: Metro MLS
Facts & features
Interior
Bedrooms & bathrooms
- Bedrooms: 3
- Bathrooms: 3
- Full bathrooms: 2
- 1/2 bathrooms: 1
Primary bedroom
- Level: Upper
- Area: 252
- Dimensions: 18 x 14
Bedroom 2
- Level: Upper
- Area: 240
- Dimensions: 20 x 12
Bedroom 3
- Level: Upper
- Area: 154
- Dimensions: 14 x 11
Bathroom
- Features: Tub Only, Master Bedroom Bath: Tub/Shower Combo, Master Bedroom Bath, Shower Over Tub
Dining room
- Level: Main
- Area: 132
- Dimensions: 12 x 11
Kitchen
- Level: Main
- Area: 143
- Dimensions: 13 x 11
Living room
- Level: Main
- Area: 322
- Dimensions: 23 x 14
Heating
- Natural Gas, Forced Air
Cooling
- Central Air
Appliances
- Included: Dishwasher, Disposal, Dryer, Microwave, Oven, Range, Refrigerator, Washer, Water Softener
Features
- Walk-In Closet(s)
- Flooring: Wood
- Windows: Low Emissivity Windows
- Basement: Full,Concrete,Radon Mitigation System,Sump Pump
Interior area
- Total structure area: 1,900
- Total interior livable area: 1,900 sqft
Video & virtual tour
Property
Parking
- Total spaces: 2.5
- Parking features: Garage Door Opener, Attached, 2 Car, 1 Space
- Attached garage spaces: 2.5
Features
- Levels: Two
- Stories: 2
- Patio & porch: Patio
- Fencing: Fenced Yard
- Waterfront features: Deeded Water Access, Water Access/Rights, Lake, Pier
- Body of water: Tichigan Lake
Lot
- Size: 0.34 Acres
- Features: Wooded
Details
- Parcel number: 016041912062030
- Zoning: R3A
Construction
Type & style
- Home type: SingleFamily
- Architectural style: Colonial
- Property subtype: Single Family Residence
Materials
- Aluminum Siding, Aluminum/Steel
Condition
- 21+ Years
- New construction: No
- Year built: 1997
Utilities & green energy
- Sewer: Public Sewer
- Water: Well
- Utilities for property: Cable Available
Community & HOA
Community
- Subdivision: Tichigan Trails Estates
HOA
- Has HOA: Yes
- HOA fee: $80 annually
Location
- Region: Waterford
- Municipality: Waterford
Financial & listing details
- Price per square foot: $224/sqft
- Tax assessed value: $244,000
- Annual tax amount: $4,230
- Date on market: 10/3/2026
- Inclusions: Oven/Range; Refrigerator; Dishwasher (2025); Microwave (Broken Handle); Disposal; Washer; Dryer; Shared Walking Path; Shared Pier Access; Deeded Acces To Tichigan Lake; Firepit; Patio Furniture
- Exclusions: Seller Or Tenant's Personal Property
Estimated market value
$422,100
$401,000 - $443,000
$3,038/mo
Price history
| Date | Event | Price |
|---|---|---|
| 11/6/2026 | Contingent | $424,900$224/sqft |
Source:  WIREX MLS #1982761 Report a problem | ||
| 11/3/2026 | Price change | $424,900-6.6%$224/sqft |
Source: WIREX MLS #1982761 Report a problem | ||
| 10/15/2026 | Price change | $454,900-2.2%$239/sqft |
Source: eXp Realty #1982761 Report a problem | ||
| 10/3/2026 | Listed for sale | $464,900+90.5%$245/sqft |
Source: eXp Realty #1982761 Report a problem | ||
| 8/3/2012 | Sold | $244,000+13%$128/sqft |
Source: Public Record Report a problem | ||
| 8/19/2002 | Sold | $216,000$114/sqft |
Source: Agent Provided Report a problem | ||
Public tax history
| Year | Property taxes | Tax assessment |
|---|---|---|
| 2025 | $4,229 +8.9% | $244,000 |
| 2024 | $3,884 +4.5% | $244,000 |
| 2023 | $3,716 +2.2% | $244,000 |
| 2022 | $3,635 -3.6% | $244,000 |
| 2021 | $3,770 | $244,000 |
| 2020 | -- | $244,000 |
Find assessor info on the county website
Monthly payment
Est. payment
Payment breakdown
Explore the cost of this home by adjusting the details. Changes won't be saved.Climate risks
Neighborhood: Tichigan
Nearby schools
Schools provided by the listing agent
- Middle: Fox River
- High: Waterford
- District: Waterford Uhs
Source: WIREX MLS. This data may not be complete. We recommend contacting the local school district to confirm school assignments for this home.

Similar homes
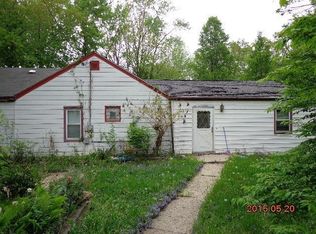
- $435,0003 bd2 ba2.1k sqft5614 E Peninsula DRIVE, Waterford, WI 53185Active
 MLS ID #1986056, Rae Ann Peters. WIREX MLS
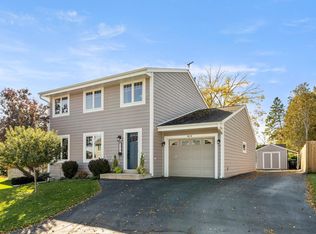
- $399,9003 bd2 ba1.7k sqft4444 Waterford DRIVE, Waterford, WI 53185Active
 MLS ID #1986189, Stephanie Roehl. WIREX MLS
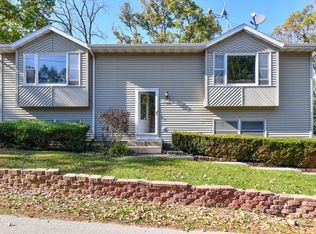
- $524,9003 bd3 ba2.1k sqft7139 Sherry LANE, Waterford, WI 53185Active
 MLS ID #1986617, Suanne Riley. WIREX MLS
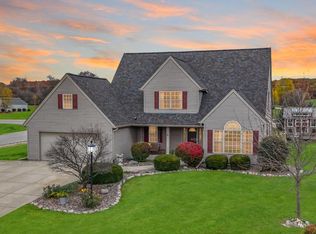
- $579,9003 bd3 ba2.7k sqft28425 Dorie LANE, Waterford, WI 53185Active
 MLS ID #1987309, Suanne Riley. WIREX MLS
