Move Right In! This sun-filled two-story home is ready for its new owners! Thoughtfully updated with carefully selected finishes, including newer siding, windows, updated lighting, solid-surface countertops and LVP flooring throughout the main and lower levels. NEW carpeting enhances all bedrooms, stairs and upper hallway. Buy with peace of mind-a complete tear off roof replacement is scheduled too! The finished lower-level family room offers additional living space, while the backyard deck is perfect for entertaining. Storage is plentiful with a large primary bedroom WIC, lower-level storage room, two-car tandem garage and storage shed. Enjoy water views from both the front and back, plus subdivision water access points for canoeing. kayaking or paddle boarding. Make this YOUR home!
Active
$435,000
5614 E Peninsula DRIVE, Waterford, WI 53185
3beds
2,117sqft
Single Family Residence
Built in 1996
5,662 Square Feet Lot
$430,800 Zestimate®
$205/sqft
$-- HOA
What's special
Two-car tandem garageSun-filled two-story homeFinished lower-level family roomLower-level storage roomStorage shedNewer sidingUpdated lighting
- 5 days
- 373
- 38
Zillow last checked:
Listing updated:
Listed by:
Rae Ann Peters 262-305-6907,
Legacy Realty Group LLC
Source: WIREX MLS,MLS#: 1986056 Originating MLS: Metro MLS
Facts & features
Interior
Bedrooms & bathrooms
- Bedrooms: 3
- Bathrooms: 2
- Full bathrooms: 1
- 1/2 bathrooms: 1
Primary bedroom
- Level: Upper
- Area: 208
- Dimensions: 16 x 13
Bedroom 2
- Level: Upper
- Area: 120
- Dimensions: 12 x 10
Bedroom 3
- Level: Upper
- Area: 110
- Dimensions: 11 x 10
Bathroom
- Features: Tub Only, Shower Over Tub
Family room
- Level: Lower
- Area: 425
- Dimensions: 25 x 17
Kitchen
- Level: Main
- Area: 154
- Dimensions: 14 x 11
Living room
- Level: Main
- Area: 272
- Dimensions: 17 x 16
Heating
- Natural Gas, Forced Air
Cooling
- Central Air
Appliances
- Included: Dishwasher, Dryer, Freezer, Microwave, Oven, Range, Refrigerator, Washer, Water Softener
Features
- High Speed Internet, Pantry, Walk-In Closet(s)
- Basement: Block,Full,Full Size Windows,Partially Finished,Radon Mitigation System
Interior area
- Total structure area: 2,117
- Total interior livable area: 2,117 sqft
- Finished area above ground: 1,692
- Finished area below ground: 425
Property
Parking
- Total spaces: 2
- Parking features: Garage Door Opener, Tandem, Attached, 2 Car, 1 Space
- Attached garage spaces: 2
Features
- Levels: Two
- Stories: 2
- Patio & porch: Deck
- Has view: Yes
- View description: Water
- Has water view: Yes
- Water view: Water
- Waterfront features: Deeded Water Access, Water Access/Rights, Lake, River
Lot
- Size: 5,662 Square Feet
Details
- Additional structures: Garden Shed
- Parcel number: 016041923161000
- Zoning: Residential
Construction
Type & style
- Home type: SingleFamily
- Architectural style: Colonial
- Property subtype: Single Family Residence
Materials
- Fiber Cement, Aluminum Trim
Condition
- 21+ Years
- New construction: No
- Year built: 1996
Utilities & green energy
- Sewer: Public Sewer
- Water: Well
- Utilities for property: Cable Available
Community & HOA
Community
- Subdivision: Buena Park
Location
- Region: Waterford
- Municipality: Waterford
Financial & listing details
- Price per square foot: $205/sqft
- Tax assessed value: $210,000
- Annual tax amount: $3,653
- Date on market: 10/24/2026
- Inclusions: Refrigerator, Oven/Range, Dishwasher, Built-In Microwave, Washer, Dryer, Upright Freezer In The Basement, Garden Shed.
- Exclusions: Movie Screen/Bracket Mounted On Garage, Electric Fireplace In Lower Level, And All Seller's Personal Property.
Estimated market value
$430,800
$409,000 - $452,000
$3,109/mo
Price history
| Date | Event | Price |
|---|---|---|
| 10/24/2026 | Listed for sale | $435,000-3.3%$205/sqft |
Source:  WIREX MLS #1986056 Report a problem | ||
| 10/24/2026 | Listing removed | $449,900$213/sqft |
Source: WIREX MLS #1984670 Report a problem | ||
| 10/17/2026 | Contingent | $449,900$213/sqft |
Source: WIREX MLS #1984670 Report a problem | ||
| 10/14/2026 | Listed for sale | $449,900+149.9%$213/sqft |
Source: WIREX MLS #1984670 Report a problem | ||
| 12/27/2010 | Sold | $180,000-4.8%$85/sqft |
Source: Public Record Report a problem | ||
| 8/12/2010 | Listed for sale | $189,000-17.8%$89/sqft |
Source: Shorewest Realtors EHO #1153794 Report a problem | ||
| 2/14/2009 | Listing removed | $229,900$109/sqft |
Source: Lakehouse.com Report a problem | ||
| 1/22/2009 | Listed for sale | $229,900-4.2%$109/sqft |
Source: Lakehouse.com Report a problem | ||
| 4/25/2008 | Price change | $239,900-4%$113/sqft |
Source: Lakehouse.com Report a problem | ||
| 4/18/2008 | Listed for sale | $250,000$118/sqft |
Source: Lakehouse.com Report a problem | ||
Public tax history
| Year | Property taxes | Tax assessment |
|---|---|---|
| 2025 | $3,654 +9.2% | $210,000 |
| 2024 | $3,345 +5% | $210,000 |
| 2023 | $3,185 +2.1% | $210,000 |
| 2022 | $3,120 -3.2% | $210,000 |
| 2021 | $3,222 | $210,000 |
| 2020 | -- | $210,000 |
| 2019 | $3,453 +5.2% | $210,000 |
| 2018 | $3,283 -3.5% | $210,000 |
| 2017 | $3,404 -1.6% | $210,000 |
| 2016 | $3,458 | $210,000 |
| 2015 | $3,458 -1.3% | $210,000 |
| 2014 | $3,505 -9.7% | $210,000 |
| 2013 | $3,884 -0.5% | $210,000 |
| 2012 | $3,903 +5% | $210,000 |
| 2011 | $3,719 -9.1% | $210,000 -11.4% |
| 2010 | $4,091 +0.5% | $237,000 |
| 2009 | $4,070 -11.3% | $237,000 -12.8% |
| 2008 | $4,588 +41.8% | $271,900 +104.1% |
| 2007 | $3,235 -0.9% | $133,200 |
| 2006 | $3,264 +7.8% | $133,200 |
| 2005 | $3,029 -3.1% | $133,200 |
| 2004 | $3,124 +7.4% | $133,200 |
| 2003 | $2,909 +8.2% | $133,200 |
| 2002 | $2,688 +1.1% | $133,200 |
| 2001 | $2,660 +4.1% | $133,200 +42% |
| 2000 | $2,554 | $93,800 |
Find assessor info on the county website
Monthly payment
Est. payment
Payment breakdown
Explore the cost of this home by adjusting the details. Changes won't be saved.Climate risks
Neighborhood: Tichigan
Nearby schools
Schools provided by the listing agent
- Middle: Fox River
- High: Waterford
- District: Waterford Graded J1
Source: WIREX MLS. This data may not be complete. We recommend contacting the local school district to confirm school assignments for this home.

Similar homes
- $399,9003 bd2 ba1.7k sqft4444 Waterford DRIVE, Waterford, WI 53185Active
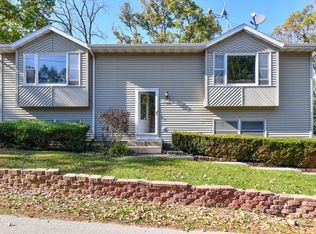 MLS ID #1986189, Stephanie Roehl. WIREX MLS
- $384,9003 bd2 ba1.4k sqft26805 Apple ROAD, Waterford, WI 53185Active
 MLS ID #1986395, Jeremy Doering. WIREX MLS
- $449,9002 bd3 ba2.6k sqft509 E Main STREET, Waterford, WI 53185Active
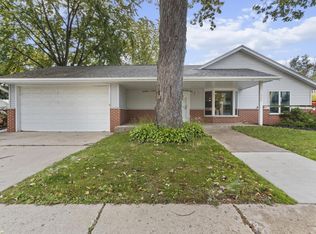 MLS ID #1985489, John Harlos. WIREX MLS
- $454,9003 bd3 ba1.9k sqft28604 Burma LANE, Waterford, WI 53185Active
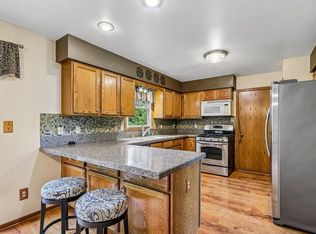 MLS ID #1982761, Theresa Borkowski. WIREX MLS
