Come see your future home in the Muskego-Norway school district and one block away from Waubeesee Lake. Some lake views. Located on a cul-de-sac in Whispering Hills. Meticulously maintained, sprawling ranch with so many updates. (See in MLS documents).The moment you walk into the front door, you know. Features: beamed cathedral ceilings, gas fireplace, Beautiful LVP flooring, GE slate stainless steel appliances, main floor laundry, screened porch of dinette overlooking pond, central vac, finished rec room, work shop areas, walk in closets, attached 2.5 garage and 2.5 detached heated garage. Nicely landscaped. What else would you need! ATV trails, snowmobiling, fishing, etc. Lake launch down the road.
Active
$525,000
7209 Whippoorwill COURT, Wind Lake, WI 53185
3beds
2,086sqft
Single Family Residence
Built in 1993
0.47 Acres Lot
$520,400 Zestimate®
$252/sqft
$-- HOA
What's special
Gas fireplaceWork shop areasFinished rec roomMain floor laundryWalk in closetsLake viewsBeamed cathedral ceilings
- 28 days
- 1,233
- 68
Likely to sell faster than
Zillow last checked:
Listing updated:
Listed by:
Beverly Marek 414-520-2249,
First Weber Inc- Greenfield
Source: WIREX MLS,MLS#: 1984098 Originating MLS: Metro MLS
Facts & features
Interior
Bedrooms & bathrooms
- Bedrooms: 3
- Bathrooms: 2
- Full bathrooms: 2
- Main level bedrooms: 3
Primary bedroom
- Level: Main
- Area: 180
- Dimensions: 15 x 12
Bedroom 2
- Level: Main
- Area: 130
- Dimensions: 13 x 10
Bedroom 3
- Level: Main
- Area: 110
- Dimensions: 11 x 10
Bathroom
- Features: Ceramic Tile, Master Bedroom Bath: Tub/Shower Combo, Master Bedroom Bath, Shower Stall
Dining room
- Level: Main
- Area: 121
- Dimensions: 11 x 11
Kitchen
- Level: Main
- Area: 99
- Dimensions: 11 x 9
Living room
- Level: Main
- Area: 288
- Dimensions: 18 x 16
Heating
- Natural Gas, Forced Air
Cooling
- Central Air
Appliances
- Included: Dishwasher, Disposal, Dryer, Microwave, Oven, Range, Refrigerator, Washer, Water Softener
Features
- Central Vacuum, High Speed Internet, Cathedral/vaulted ceiling, Walk-In Closet(s)
- Flooring: Wood
- Windows: Skylight(s)
- Basement: Block,Full,Partially Finished,Sump Pump
Interior area
- Total structure area: 2,086
- Total interior livable area: 2,086 sqft
- Finished area above ground: 1,585
- Finished area below ground: 501
Video & virtual tour
Property
Parking
- Total spaces: 5
- Parking features: Garage Door Opener, Heated Garage, Attached, 4 Car
- Attached garage spaces: 5
Features
- Levels: One
- Stories: 1
- Patio & porch: Patio
- Has view: Yes
- View description: Water
- Has water view: Yes
- Water view: Water
Lot
- Size: 0.47 Acres
Details
- Parcel number: 010042007024048
- Zoning: Residential
Construction
Type & style
- Home type: SingleFamily
- Architectural style: Ranch
- Property subtype: Single Family Residence
Materials
- Brick, Brick/Stone, Aluminum Trim, Vinyl Siding
Condition
- 21+ Years
- New construction: No
- Year built: 1993
Utilities & green energy
- Sewer: Public Sewer
- Water: Well
- Utilities for property: Cable Available
Community & HOA
Community
- Subdivision: Whispering Hills Of Waub.
Location
- Region: Wind Lake
- Municipality: Norway
Financial & listing details
- Price per square foot: $252/sqft
- Tax assessed value: $408,100
- Annual tax amount: $3,658
- Date on market: 10/9/2026
- Inclusions: Oven/Range, Refrigerator, Disposal, Dishwasher, Microwave, Washer, Dryer, Water Softener, Iron Curtain, All Window Treatments. 2 Edo's, Work Benches And Shelving In Garages And Basement, Cabinet In Screened Porch, Green Metal Box In Garage, Black Stand In 2nd Garage.
- Exclusions: Stand Up Freezer In Basement, Ramp In Garage.
Estimated market value
$520,400
$494,000 - $546,000
$3,087/mo
Price history
| Date | Event | Price |
|---|---|---|
| 10/9/2026 | Listed for sale | $525,000+97.4%$252/sqft |
Source:  WIREX MLS #1984098 Report a problem | ||
| 9/4/2013 | Sold | $266,000+23.8%$128/sqft |
Source: Public Record Report a problem | ||
| 12/6/2005 | Sold | $214,900$103/sqft |
Source: Public Record Report a problem | ||
Public tax history
| Year | Property taxes | Tax assessment |
|---|---|---|
| 2025 | $4,217 +11.4% | $408,100 |
| 2024 | $3,787 +1.8% | $408,100 +39% |
| 2023 | $3,719 +0.8% | $293,600 |
| 2022 | $3,689 +2.8% | $293,600 |
| 2021 | $3,588 | $293,600 |
| 2020 | -- | $293,600 +15% |
| 2019 | $3,665 +1.4% | $255,200 |
| 2018 | $3,616 -1% | $255,200 |
| 2017 | $3,652 -7% | $255,200 |
| 2016 | $3,926 | $255,200 |
| 2015 | $3,926 +1.5% | $255,200 |
| 2014 | $3,867 +1.5% | $255,200 +6.3% |
| 2013 | $3,811 +3.8% | $240,000 |
| 2012 | $3,672 -3.2% | $240,000 |
| 2011 | $3,794 +0.9% | $240,000 |
| 2010 | $3,760 -0.6% | $240,000 |
| 2009 | $3,782 -1.5% | $240,000 |
| 2008 | $3,839 +1% | $240,000 |
| 2007 | $3,802 +5.9% | $240,000 |
| 2006 | $3,592 -7.2% | $240,000 +12% |
| 2005 | $3,869 +4% | $214,300 +4.7% |
| 2004 | $3,720 +6.5% | $204,600 |
| 2003 | $3,492 -7.9% | $204,600 +31.9% |
| 2002 | $3,790 +9.1% | $155,100 |
| 2001 | $3,473 -0.6% | $155,100 |
| 2000 | $3,494 | $155,100 |
Find assessor info on the county website
Monthly payment
Est. payment
Payment breakdown
Explore the cost of this home by adjusting the details. Changes won't be saved.Climate risks
Neighborhood: 53185
Nearby schools
Schools provided by the listing agent
- High: Muskego
- District: Muskego-Norway
Source: WIREX MLS. This data may not be complete. We recommend contacting the local school district to confirm school assignments for this home.

Similar homes
- $524,9003 bd3 ba2.1k sqft7139 Sherry LANE, Waterford, WI 53185Active
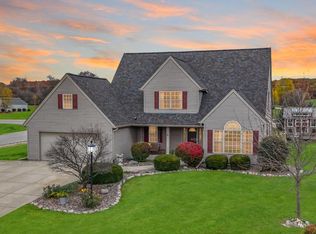 MLS ID #1986617, Suanne Riley. WIREX MLS
- $574,9003 bd3 ba2.1k sqft26033 Barberry LANE, Wind Lake, WI 53185Active
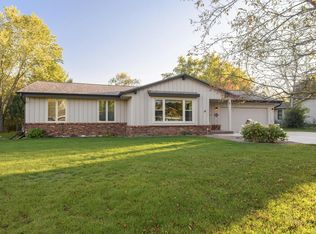 MLS ID #1985095, Goodland Collection Group*. WIREX MLS
- $579,9003 bd3 ba2.7k sqft28425 Dorie LANE, Waterford, WI 53185Active
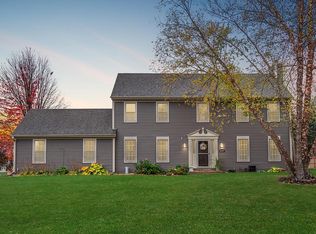 MLS ID #1987309, Suanne Riley. WIREX MLS
- $530,0004 bd3 ba2.3k sqft26022 Windermere DRIVE, Wind Lake, WI 53185Active
 MLS ID #1977810, Kayden Mayotte. WIREX MLS
