Beautifully updated 2-story home nestled in the heart of Raymond on a spacious .70 lot. This move-in ready property features a fully fenced back yard and an impressive list of upgrades, including engineered hardwood flooring through out the main level, brand new carpeting upstairs, custom blinds in every bedroom, updated lighting fixtures and hardware, and professionally refreshed landscaping with a new sidewalk and porch. The attached 2 car garage is heated!House features: 3 bedrooms, 2 full baths, 1,862 Sq Ft. LOW TAXES-$3,798 for 2025. Raymond School District
Active
$550,000
10510 W 5 Mile ROAD, Franksville, WI 53126
3beds
1,862sqft
Single Family Residence
Built in 2002
0.7 Acres Lot
$-- Zestimate®
$295/sqft
$-- HOA
What's special
Brand new carpeting upstairsNew sidewalk and porchProfessionally refreshed landscaping
- 8 hours
- 75
- 16
Zillow last checked:
Listing updated:
Listed by:
Kathleen Bak 847-847-4200,
Gates & Gables Realty
Source: WIREX MLS,MLS#: 1987688 Originating MLS: Metro MLS
Facts & features
Interior
Bedrooms & bathrooms
- Bedrooms: 3
- Bathrooms: 2
- Full bathrooms: 2
- Main level bedrooms: 1
Primary bedroom
- Level: Main
- Area: 196
- Dimensions: 14 x 14
Bedroom 2
- Level: Upper
- Area: 154
- Dimensions: 14 x 11
Bedroom 3
- Level: Upper
- Area: 238
- Dimensions: 17 x 14
Dining room
- Level: Main
- Area: 143
- Dimensions: 13 x 11
Kitchen
- Level: Main
- Area: 117
- Dimensions: 13 x 9
Living room
- Level: Main
- Area: 299
- Dimensions: 23 x 13
Heating
- Natural Gas, Forced Air
Cooling
- Central Air
Appliances
- Included: Dishwasher, Dryer, Microwave, Oven, Range, Refrigerator, Washer, Water Softener
Features
- Basement: Block,Partial,Concrete,Sump Pump
Interior area
- Total structure area: 1,862
- Total interior livable area: 1,862 sqft
Property
Parking
- Total spaces: 2
- Parking features: Attached, 2 Car
- Attached garage spaces: 2
Features
- Levels: Two
- Stories: 2
Lot
- Size: 0.7 Acres
Details
- Parcel number: 168042117017000
- Zoning: Residential
Construction
Type & style
- Home type: SingleFamily
- Architectural style: Contemporary
- Property subtype: Single Family Residence
Materials
- Stone, Brick/Stone, Vinyl Siding
Condition
- 21+ Years
- New construction: No
- Year built: 2002
Utilities & green energy
- Sewer: Septic Tank, Mound Septic
- Water: Well
Community & HOA
Location
- Region: Franksville
- Municipality: Raymond
Financial & listing details
- Price per square foot: $295/sqft
- Annual tax amount: $3,799
- Date on market: 11/7/2026
Estimated market value
Not available
Estimated sales range
Not available
Not available
Price history
| Date | Event | Price |
|---|---|---|
| 11/7/2026 | Listed for sale | $550,000$295/sqft |
Source:  WIREX MLS #1987688 Report a problem | ||
Public tax history
Tax history is unavailable.
Monthly payment
Est. payment
Payment breakdown
Explore the cost of this home by adjusting the details. Changes won't be saved.Climate risks
Neighborhood: 53126
Nearby schools
Schools provided by the listing agent
- High: Union Grove
- District: Raymond #14
Source: WIREX MLS. This data may not be complete. We recommend contacting the local school district to confirm school assignments for this home.
- $447,6003 bd2 ba1.9k sqft10510 Five Mile Rd W, Franksville, WI 53126Off Market

- $388,100-- bd-- ba-- sqft10426 W Five Mile Rd, Franksville, WI 53126Off Market
- $234,100-- bd-- ba-- sqft10410 W Five Mile Rd, Franksville, WI 53126Off Market
- $185,300-- bd-- ba-- sqft10410 W Five Mile Rd, Franksville, WI 53126Sold
Similar homes
- $579,9003 bd3 ba2.7k sqft28425 Dorie LANE, Waterford, WI 53185Active
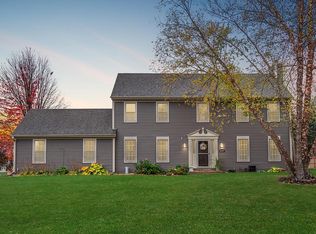 MLS ID #1987309, Suanne Riley. WIREX MLS
- $524,9003 bd3 ba2.1k sqft7139 Sherry LANE, Waterford, WI 53185Active
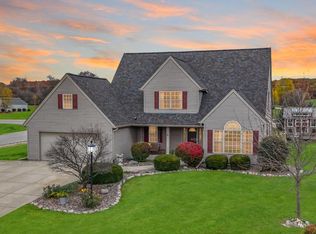 MLS ID #1986617, Suanne Riley. WIREX MLS
- $574,9003 bd3 ba2.1k sqft26033 Barberry LANE, Wind Lake, WI 53185Active
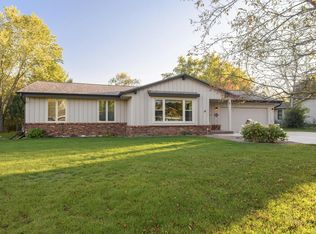 MLS ID #1985095, Goodland Collection Group*. WIREX MLS
- $325,0003 bd2 ba1.4k sqft3716 County Road H, Franksville, WI 53126Active
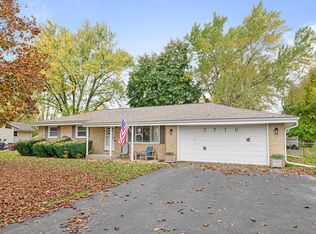 MLS ID #1987218, Sandra Carlson. WIREX MLS
