A wonderful opportunity to own a well maintained three-bedroom, one-and-a-half-bath Colonial in a subdivision where homes rarely hit the market. Enjoy the quiet setting on a cul-de-sac with no through traffic. Inside, enjoy plenty of room to live comfortably, with oversized bedrooms, the warmth of a natural fireplace, and a beautifully finished lower level that adds to the home's inviting appeal. Step into the fenced-in backyard and discover your own private vacation oasis, complete with a pool, beautiful landscaping, a deck, and a patio. This inviting outdoor retreat is a standout feature you won't want to miss. If you have been waiting for an opening in this subdivision, this could be the one to explore!
Active
$579,900
W206S10527 Debra COURT, Muskego, WI 53150
3beds
2,295sqft
Single Family Residence
Built in 1984
0.34 Acres Lot
$468,000 Zestimate®
$253/sqft
$-- HOA
What's special
Beautifully finished lower levelOversized bedroomsFenced-in backyardBeautiful landscapingNatural fireplacePrivate vacation oasisInviting outdoor retreat
- 10 hours
- 257
- 10
Zillow last checked:
Listing updated:
Listed by:
Suanne Riley 262-909-2771,
Riley Real Estate Group LLC
Source: WIREX MLS,MLS#: 1988057 Originating MLS: Metro MLS
Facts & features
Interior
Bedrooms & bathrooms
- Bedrooms: 3
- Bathrooms: 2
- Full bathrooms: 1
- 1/2 bathrooms: 1
Primary bedroom
- Level: Upper
- Area: 168
- Dimensions: 14 x 12
Bedroom 2
- Level: Upper
- Area: 132
- Dimensions: 12 x 11
Bedroom 3
- Level: Upper
- Area: 120
- Dimensions: 12 x 10
Bathroom
- Features: Tub Only, Shower Over Tub
Family room
- Level: Main
- Area: 204
- Dimensions: 17 x 12
Kitchen
- Level: Main
- Area: 190
- Dimensions: 19 x 10
Living room
- Level: Main
- Area: 209
- Dimensions: 19 x 11
Heating
- Natural Gas, Forced Air
Cooling
- Central Air
Appliances
- Included: Dishwasher, Dryer, Microwave, Oven, Range, Refrigerator, Washer, Water Softener
Features
- High Speed Internet, Walk-In Closet(s), Kitchen Island
- Basement: Finished,Full,Partially Finished,Sump Pump
Interior area
- Total structure area: 2,295
- Total interior livable area: 2,295 sqft
- Finished area above ground: 1,855
- Finished area below ground: 440
Property
Parking
- Total spaces: 2.5
- Parking features: Attached, 2 Car
- Attached garage spaces: 2.5
Features
- Levels: Two
- Stories: 2
- Patio & porch: Deck, Patio
- Pool features: Above Ground
- Fencing: Fenced Yard
Lot
- Size: 0.34 Acres
Details
- Additional structures: Garden Shed
- Parcel number: MSKC2281069
- Zoning: RES
Construction
Type & style
- Home type: SingleFamily
- Architectural style: Colonial
- Property subtype: Single Family Residence
Materials
- Vinyl Siding
Condition
- 21+ Years
- New construction: No
- Year built: 1984
Utilities & green energy
- Sewer: Public Sewer
- Water: Public
- Utilities for property: Cable Available
Community & HOA
Location
- Region: Muskego
- Municipality: Muskego
Financial & listing details
- Price per square foot: $253/sqft
- Tax assessed value: $422,100
- Annual tax amount: $3,436
- Date on market: 11/11/2026
Estimated market value
$468,000
$440,000 - $496,000
$2,647/mo
Price history
| Date | Event | Price |
|---|---|---|
| 11/11/2026 | Listed for sale | $579,900+141.7%$253/sqft |
Source:  WIREX MLS #1988057 Report a problem | ||
| 6/2/2008 | Sold | $239,900+8.6%$105/sqft |
Source: Public Record Report a problem | ||
| 11/13/2003 | Sold | $221,000$96/sqft |
Source: Public Record Report a problem | ||
Public tax history
| Year | Property taxes | Tax assessment |
|---|---|---|
| 2025 | $3,437 -4.6% | $366,200 +15.4% |
| 2024 | $3,601 +1.4% | $317,400 |
| 2023 | $3,551 +2.3% | $317,400 |
| 2022 | $3,471 +0.9% | $317,400 |
| 2021 | $3,439 -5.2% | $317,400 +20.9% |
| 2020 | $3,626 +0.9% | $262,500 |
| 2019 | $3,595 -16.8% | $262,500 |
| 2018 | $4,319 +0.8% | $262,500 |
| 2017 | $4,285 +16.5% | $262,500 +12.1% |
| 2015 | $3,679 -8.1% | $234,100 |
| 2014 | $4,005 | $234,100 |
| 2013 | $4,005 | $234,100 -4.9% |
| 2012 | -- | $246,100 |
| 2010 | $3,869 | $246,100 |
| 2009 | -- | $246,100 |
| 2008 | -- | $246,100 +7% |
| 2006 | -- | $230,100 |
| 2005 | -- | $230,100 +29.1% |
| 2004 | -- | $178,200 |
| 2003 | -- | $178,200 |
| 2002 | -- | $178,200 +14.2% |
| 2001 | -- | $156,000 |
| 2000 | -- | $156,000 |
Find assessor info on the county website
Monthly payment
Est. payment
Payment breakdown
Explore the cost of this home by adjusting the details. Changes won't be saved.Climate risks
Neighborhood: 53150
Nearby schools
Schools provided by the listing agent
- High: Muskego
- District: Muskego-Norway
Source: WIREX MLS. This data may not be complete. We recommend contacting the local school district to confirm school assignments for this home.

Similar homes
- $599,9005 bd4 ba3.1k sqftW192S7586 Racine AVENUE, Muskego, WI 53150Active
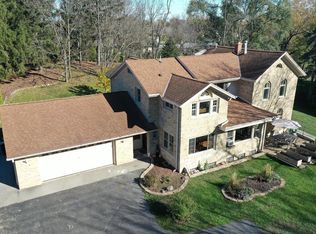 MLS ID #1987877, Carol Euringer. WIREX MLS
- $575,0004 bd3 ba2.1k sqftS71W19307 Hillview DRIVE, Muskego, WI 53150Active
 MLS ID #1984492, Enlighten Realty Group*. WIREX MLS
- $579,9003 bd3 ba2.7k sqft28425 Dorie LANE, Waterford, WI 53185Active
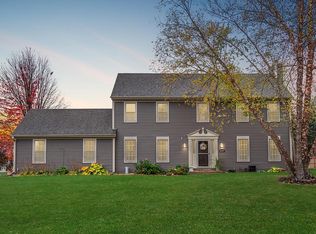 MLS ID #1987309, Suanne Riley. WIREX MLS
- $429,0003 bd2 ba1.3k sqftW190S7635 Circle DRIVE, Muskego, WI 53150Active
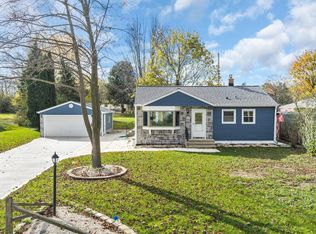 MLS ID #1987733, Jeana Paffhausen. WIREX MLS
