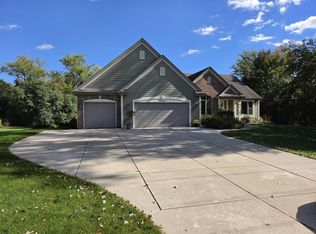
MOTIVATED SELLER! Why build when you can have the new-home feel without the wait? This gently lived-in split bedroom ranch has been beautifully updated throughout with fresh paint, new lighting, quartz counters, quality poplar woodwork and solid doors. Enjoy 3 bedrooms, 3 full baths and a spacious finished lower level with full kitchen, rec room and flex space. With installation of an egress window, the lower level becomes an ideal second living area for a student, in-laws or guests. Outside, enjoy a professionally landscaped, fenced yard with perennials, concrete curbing, massive patio, cedar pergola, arbors and custom fire pit. Add a 3-car garage, no HOA, convenient location, great schools and lower taxes! Too many updates, features and amenities to list. 1000SF finished in LL
Active
Price cut: $30K (10/2)
$719,900
S77W18475 Janesville ROAD, Muskego, WI 53150
3beds
2,690sqft
Single Family Residence
Built in 2014
0.38 Acres Lot
$712,100 Zestimate®
$268/sqft
$-- HOA
What's special
Cedar pergolaQuartz countersMassive patioCustom fire pitNew lighting
- 26 days
- 1,620
- 70
Zillow last checked:
Listing updated:
Listed by:
Thomas Sauer info@lakecountryflatfee.com,
Lake Country Flat Fee
Source: WIREX MLS,MLS#: 1981873 Originating MLS: Metro MLS
Facts & features
Interior
Bedrooms & bathrooms
- Bedrooms: 3
- Bathrooms: 2
- Full bathrooms: 2
- Main level bedrooms: 3
Primary bedroom
- Level: Main
- Area: 224
- Dimensions: 16 x 14
Bedroom 2
- Level: Main
- Area: 132
- Dimensions: 12 x 11
Bedroom 3
- Level: Main
- Area: 121
- Dimensions: 11 x 11
Bathroom
- Features: Shower on Lower, Tub Only, Master Bedroom Bath: Walk-In Shower, Master Bedroom Bath, Shower Over Tub, Shower Stall
Kitchen
- Level: Main
- Area: 132
- Dimensions: 11 x 12
Living room
- Level: Main
- Area: 294
- Dimensions: 21 x 14
Heating
- Natural Gas, Forced Air
Cooling
- Central Air
Appliances
- Included: Dishwasher, Disposal, Microwave, Oven, Refrigerator, Water Softener
Features
- High Speed Internet, Pantry, Walk-In Closet(s), Kitchen Island
- Basement: Finished,Full,Concrete,Sump Pump
Interior area
- Total structure area: 2,690
- Total interior livable area: 2,690 sqft
Property
Parking
- Total spaces: 3
- Parking features: Garage Door Opener, Attached, 3 Car, 1 Space
- Attached garage spaces: 3
Features
- Levels: One
- Stories: 1
- Patio & porch: Patio
- Exterior features: Electronic Pet Containment
- Fencing: Fenced Yard
Lot
- Size: 0.38 Acres
- Features: Sidewalks
Details
- Parcel number: MSKC2195980
- Zoning: RES
Construction
Type & style
- Home type: SingleFamily
- Architectural style: Ranch
- Property subtype: Single Family Residence
Materials
- Aluminum Trim, Vinyl Siding
Condition
- 11-20 Years
- New construction: No
- Year built: 2014
Utilities & green energy
- Sewer: Public Sewer
- Water: Public
- Utilities for property: Cable Available
Community & HOA
Location
- Region: Muskego
- Municipality: Muskego
Financial & listing details
- Price per square foot: $268/sqft
- Tax assessed value: $494,200
- Annual tax amount: $4,281
- Date on market: 9/24/2026
- Inclusions: Main Level Refrigerator, Stove, Dishwasher, Microwave, Lower Level Refrigerator, Stove, Microwave, Edo's, Remotes, Water Softener, Sump Pump Back Up, Invisible Fence, Blinds, Table And Shelves In Lower Level, Planter On Patio, Antique Wheel Barrow Planter, 2 Carved Bears
- Exclusions: Flower Pots With Flowers, Hose Reel, Rubbermaid Storage Rack System, Some Rocks In The Yard, Sellers Personal Property
Estimated market value
$712,100
$676,000 - $748,000
$2,350/mo
Price history
| Date | Event | Price |
|---|---|---|
| 10/2/2026 | Price change | $719,900-4%$268/sqft |
Source:  WIREX MLS #1981873 Report a problem | ||
| 9/29/2026 | Price change | $749,900-3.2%$279/sqft |
Source: WIREX MLS #1981873 Report a problem | ||
| 9/27/2026 | Price change | $774,900-3.1%$288/sqft |
Source: WIREX MLS #1981873 Report a problem | ||
| 9/24/2026 | Listed for sale | $799,900+174.5%$297/sqft |
Source: WIREX MLS #1981873 Report a problem | ||
| 11/4/2014 | Sold | $291,400+386.5%$108/sqft |
Source: Public Record Report a problem | ||
| 11/1/2013 | Listing removed | $59,900$22/sqft |
Source: Redefined Realty #1306019 Report a problem | ||
| 4/26/2013 | Listed for sale | $59,900-65.4%$22/sqft |
Source: Redefined Realty #1306019 Report a problem | ||
| 7/18/2005 | Sold | $173,000$64/sqft |
Source: Public Record Report a problem | ||
Public tax history
| Year | Property taxes | Tax assessment |
|---|---|---|
| 2024 | $4,285 +1.3% | $374,200 |
| 2023 | $4,232 +2.4% | $374,200 |
| 2022 | $4,133 +0.9% | $374,200 |
| 2021 | $4,098 -9.8% | $374,200 +15% |
| 2020 | $4,541 +0.7% | $325,300 |
| 2019 | $4,510 -15.7% | $325,300 |
| 2018 | $5,353 +0.8% | $325,300 |
| 2017 | $5,310 +17.8% | $325,300 +14.3% |
| 2015 | $4,509 | $284,500 +450.3% |
| 2014 | -- | $51,700 |
| 2013 | -- | -- |
| 2009 | -- | $177,500 |
| 2008 | -- | $177,500 +7.2% |
| 2006 | -- | $165,600 |
| 2005 | -- | $165,600 +41.7% |
| 2004 | -- | $116,900 |
| 2003 | -- | $116,900 |
| 2002 | -- | $116,900 +14.7% |
| 2001 | -- | $101,900 |
| 2000 | -- | $101,900 |
Find assessor info on the county website
Monthly payment
Est. payment
Payment breakdown
Explore the cost of this home by adjusting the details. Changes won't be saved.Climate risks
Neighborhood: 53150
Nearby schools
Schools provided by the listing agent
- High: Muskego
- District: Muskego-Norway
Source: WIREX MLS. This data may not be complete. We recommend contacting the local school district to confirm school assignments for this home.

Similar homes
- $749,9003 bd2 ba2.3k sqftW178S6607 Paige COURT, Muskego, WI 53150Active
 MLS ID #1982506, Kimberly Tonn. WIREX MLS
- $744,9004 bd3 ba4k sqftW193S6794 Hillendale DRIVE, Muskego, WI 53150Active
 MLS ID #1983481, Kirsten Capps. WIREX MLS
- $840,0004 bd3 ba2.7k sqftS88W19289 Timberbrook DRIVE, Muskego, WI 53150Active
 MLS ID #1985247, Kevin Koski. WIREX MLS
- $600,0004 bd2 ba2.5k sqftW179S6711 Muskego DRIVE, Muskego, WI 53150Active
 MLS ID #1985324, Peter Stefaniak. WIREX MLS
