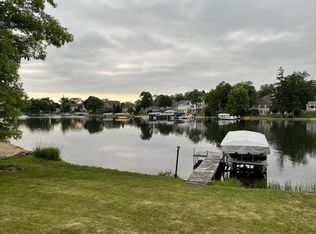
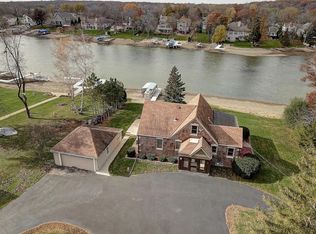
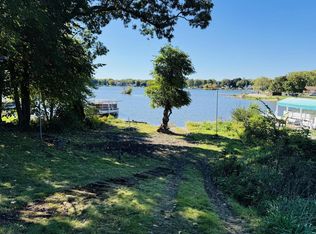
Experience 72 ft of stunning lake frontage & enjoy beautiful water views from your 3 BR, 3 BA residence. The main flr boasts a practical KIT complete w/new SS appliances & quartz countertops, along w/a dining area, spacious LR, full BA, & a den or office featuring an att. WIC. The upper level includes 3 BRs & another full BA. The lower level offers a great entertainment area w/outdoor access & an addtl full BA. Outside, you will find a large deck w/a gazebo, a storage shed, & a 2.5 car det. GA featuring an upper level for additional storage. The home underwent major renovations in '99, including new electrical & plumbing systems. The roof was recently replaced. The bay is ideal for swimming, floating, or paddle boarding w/its no wake zone. In winter, enjoy ice fishing, skating, & more.
Active
Price cut: $100K (10/7)
$1,050,000
W186S7577 Kingston DRIVE, Muskego, WI 53150
3beds
1,800sqft
Single Family Residence
Built in 1922
9,583 Square Feet Lot
$1,033,400 Zestimate®
$583/sqft
$-- HOA
What's special
- 20 days
- 1,066
- 31
Zillow last checked:
Listing updated:
Listed by:
Jean Curley PropertyInfo@shorewest.com,
Shorewest Realtors, Inc.
Source: WIREX MLS,MLS#: 1981973 Originating MLS: Metro MLS
Facts & features
Interior
Bedrooms & bathrooms
- Bedrooms: 3
- Bathrooms: 3
- Full bathrooms: 3
Primary bedroom
- Level: Upper
- Area: 209
- Dimensions: 19 x 11
Bedroom 2
- Level: Upper
- Area: 132
- Dimensions: 12 x 11
Bedroom 3
- Level: Upper
- Area: 126
- Dimensions: 14 x 9
Bathroom
- Features: Shower on Lower, Tub Only, Ceramic Tile, Shower Over Tub, Shower Stall
Dining room
- Level: Main
- Area: 162
- Dimensions: 18 x 9
Kitchen
- Level: Main
- Area: 162
- Dimensions: 18 x 9
Living room
- Level: Main
- Area: 345
- Dimensions: 23 x 15
Office
- Level: Main
- Area: 128
- Dimensions: 16 x 8
Heating
- Natural Gas, Solar, Forced Air, In-floor, Radiant, Radiant/Hot Water
Cooling
- Central Air
Appliances
- Included: Dishwasher, Disposal, Dryer, Oven, Range, Refrigerator, Washer, Water Softener
Features
- Walk-In Closet(s)
- Basement: Block,Full,Partially Finished,Radon Mitigation System,Sump Pump,Walk-Out Access
Interior area
- Total structure area: 1,800
- Total interior livable area: 1,800 sqft
Property
Parking
- Total spaces: 2.5
- Parking features: Garage Door Opener, Detached, 2 Car, 1 Space
- Garage spaces: 2.5
Features
- Levels: One and One Half
- Stories: 1
- Patio & porch: Deck
- Has view: Yes
- View description: Water
- Has water view: Yes
- Water view: Water
- Waterfront features: Waterfront, Lake, Pier, 51-100 feet
- Body of water: Little Muskego Lake
Lot
- Size: 9,583 Square Feet
Details
- Additional structures: Cabana/Gazebo, Garden Shed
- Parcel number: MSKC2195048001
- Zoning: RES
Construction
Type & style
- Home type: SingleFamily
- Architectural style: Bungalow
- Property subtype: Single Family Residence
Materials
- Vinyl Siding
Condition
- 21+ Years
- New construction: No
- Year built: 1922
Utilities & green energy
- Sewer: Public Sewer
- Water: Well
- Utilities for property: Cable Available
Community & HOA
Location
- Region: Muskego
- Municipality: Muskego
Financial & listing details
- Price per square foot: $583/sqft
- Tax assessed value: $649,000
- Annual tax amount: $5,944
- Date on market: 9/30/2026
- Inclusions: Refrigerator, Stove, Dishwasher, Washer, Dryer, Water Softener (Owned), Iron Filter (Owned), Refrigerator In Ll
- Exclusions: Electric Vehicle Charging Station, Boat, Boat Lift, Sellers Personal Property.
Estimated market value
$1,033,400
$982,000 - $1.09M
$2,981/mo
Price history
| Date | Event | Price |
|---|---|---|
| 10/7/2026 | Price change | $1,050,000-8.7%$583/sqft |
Source:  WIREX MLS #1981973 Report a problem | ||
| 9/30/2026 | Listed for sale | $1,150,000+542.5%$639/sqft |
Source: WIREX MLS #1981973 Report a problem | ||
| 6/16/1999 | Sold | $179,000$99/sqft |
Source: Public Record Report a problem | ||
Public tax history
| Year | Property taxes | Tax assessment |
|---|---|---|
| 2024 | $6,171 +1% | $491,300 |
| 2023 | $6,112 +13.8% | $491,300 +2.3% |
| 2022 | $5,370 +0.8% | $480,300 |
| 2021 | $5,329 +2.9% | $480,300 +30.1% |
| 2020 | $5,179 +0.6% | $369,100 |
| 2019 | $5,149 -15.2% | $369,100 |
| 2018 | $6,074 +0.8% | $369,100 |
| 2017 | $6,025 +14.4% | $369,100 +11.6% |
| 2015 | $5,268 -8.2% | $330,600 |
| 2014 | $5,735 | $330,600 |
| 2013 | $5,735 | $330,600 -17.4% |
| 2012 | -- | $400,300 +3.9% |
| 2010 | $6,152 | $385,200 |
| 2009 | -- | $385,200 |
| 2008 | -- | $385,200 +12.5% |
| 2006 | -- | $342,400 |
| 2005 | -- | $342,400 +50.4% |
| 2004 | -- | $227,700 |
| 2003 | -- | $227,700 |
| 2002 | -- | $227,700 +31.8% |
| 2001 | -- | $172,800 |
| 2000 | -- | $172,800 |
Find assessor info on the county website
Monthly payment
Est. payment
Payment breakdown
Explore the cost of this home by adjusting the details. Changes won't be saved.Climate risks
Neighborhood: 53150
Nearby schools
Schools provided by the listing agent
- High: Muskego
- District: Muskego-Norway
Source: WIREX MLS. This data may not be complete. We recommend contacting the local school district to confirm school assignments for this home.
- $969,2003 bd2 ba1.2k sqftW186S7591 Kingston Dr, Muskego, WI 53150Off Market
- $979,8004 bd1 ba1.3k sqftW186S7569 Kingston Dr, Muskego, WI 53150Off Market

- $949,2003 bd2 ba1.8k sqftW186S7559 Kingston Dr, Muskego, WI 53150Off Market
- $1,910,0004 bd4 ba3.4k sqftS76W18601 Kingston Dr, Muskego, WI 53150Off Market
Similar homes
- $719,9003 bd2 ba2.6k sqftS77W18475 Janesville ROAD, Muskego, WI 53150Active
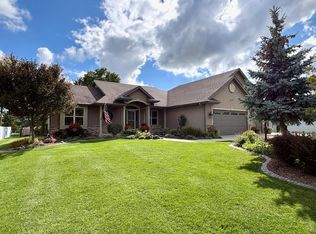 MLS ID #1981873, Thomas Sauer. WIREX MLS
- $595,0004 bd3 ba2.1k sqftS71W19307 Hillview DRIVE, Muskego, WI 53150Active
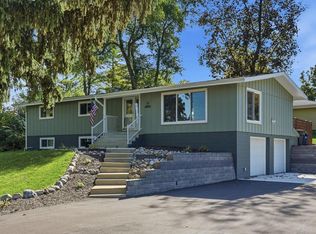 MLS ID #1984492, Enlighten Realty Group*. WIREX MLS
- $600,0004 bd2 ba2.5k sqftW179S6711 Muskego DRIVE, Muskego, WI 53150Active
 MLS ID #1985324, Peter Stefaniak. WIREX MLS
- $899,9003 bd3 ba2.3k sqftLt1 Russet COURT, Muskego, WI 53150Active
 MLS ID #1984781, Evan Dittmar. WIREX MLS
