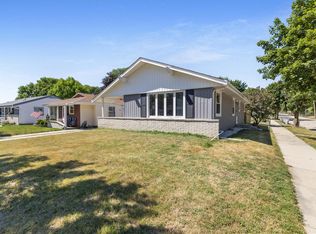
The updates are truly endless in this beautifully maintained home! Major improvements include a new roof and gutters (2021), furnace (2021), well pump (2021), pressure tank (2026), water softener (2022), siding, soffits, fascia, basement block windows, and all first and second-floor windows (2021). The kitchen features updated flooring (2021), while timeless character shines through natural woodwork, arched entryways, crown molding, gleaming hardwood floors, a built-in buffet, and tiled bath floors. A versatile second-floor added (2005) with full bath offers endless possibilities as a primary suite, home office, or rec room. Enjoy the fenced yard, beautiful landscaping (2021), concrete patio (2021), lower-level rec area and included reverse osmosis system. Move-in ready w/modern updates.
Pending
$319,900
S89W22720 Milwaukee AVENUE, Big Bend, WI 53103
3beds
1,296sqft
Single Family Residence
Built in 1938
8,712 Square Feet Lot
$328,100 Zestimate®
$247/sqft
$-- HOA
What's special
- 13 days
- 553
- 65
Zillow last checked:
Listing updated:
Listed by:
The Roth Team* PropertyInfo@shorewest.com,
Shorewest Realtors, Inc.
Source: WIREX MLS,MLS#: 1983786 Originating MLS: Metro MLS
Facts & features
Interior
Bedrooms & bathrooms
- Bedrooms: 3
- Bathrooms: 2
- Full bathrooms: 2
- Main level bedrooms: 2
Primary bedroom
- Level: Upper
- Area: 550
- Dimensions: 25 x 22
Bedroom 2
- Level: Main
- Area: 110
- Dimensions: 11 x 10
Bedroom 3
- Level: Main
- Area: 110
- Dimensions: 11 x 10
Bathroom
- Features: Tub Only, Ceramic Tile, Whirlpool, Shower Over Tub, Shower Stall
Dining room
- Level: Main
- Area: 143
- Dimensions: 13 x 11
Kitchen
- Level: Main
- Area: 100
- Dimensions: 10 x 10
Living room
- Level: Main
- Area: 143
- Dimensions: 13 x 11
Heating
- Natural Gas, Forced Air
Cooling
- Central Air
Appliances
- Included: Dryer, Other, Oven, Range, Refrigerator, Washer, Water Softener
Features
- Flooring: Wood
- Windows: Low Emissivity Windows
- Basement: Block,Full,Partially Finished,Radon Mitigation System,Sump Pump
Interior area
- Total structure area: 1,296
- Total interior livable area: 1,296 sqft
- Finished area above ground: 1,176
- Finished area below ground: 120
Property
Parking
- Total spaces: 1
- Parking features: Garage Door Opener, Attached, 1 Car
- Attached garage spaces: 1
Features
- Levels: One and One Half
- Stories: 1
- Patio & porch: Patio
- Has spa: Yes
- Spa features: Bath
- Fencing: Fenced Yard
Lot
- Size: 8,712 Square Feet
Details
- Parcel number: BBV 2110907
- Zoning: RES
Construction
Type & style
- Home type: SingleFamily
- Architectural style: Cape Cod
- Property subtype: Single Family Residence
Materials
- Vinyl Siding
Condition
- 21+ Years
- New construction: No
- Year built: 1938
Utilities & green energy
- Sewer: Septic Tank
- Water: Well
- Utilities for property: Cable Available
Community & HOA
Location
- Region: Big Bend
- Municipality: Big Bend
Financial & listing details
- Price per square foot: $247/sqft
- Tax assessed value: $178,800
- Annual tax amount: $2,057
- Date on market: 10/9/2026
- Inclusions: Oven/Range, Refrigerator, Washer, Dryer, Water Softener, Reverse Osmosis System, Dishwasher, Playset In Yard
Estimated market value
$328,100
$312,000 - $345,000
$2,206/mo
Price history
| Date | Event | Price |
|---|---|---|
| 10/12/2026 | Pending sale | $319,900$247/sqft |
Source:  WIREX MLS #1983786 Report a problem | ||
| 10/9/2026 | Listed for sale | $319,900+77.7%$247/sqft |
Source: WIREX MLS #1983786 Report a problem | ||
| 4/23/2021 | Sold | $180,000+12.6%$139/sqft |
Source: Public Record Report a problem | ||
| 9/26/2013 | Listing removed | $159,900$123/sqft |
Source: List 4 Less MLS of Wisconsin Inc. #1314566 Report a problem | ||
| 7/31/2013 | Listed for sale | $159,900$123/sqft |
Source: List 4 Less MLS of Wisconsin Inc. #1314566 Report a problem | ||
Public tax history
| Year | Property taxes | Tax assessment |
|---|---|---|
| 2024 | $1,958 -6.5% | $173,700 |
| 2023 | $2,094 -23.8% | $173,700 +8.6% |
| 2022 | $2,748 -2.4% | $160,000 |
| 2021 | $2,816 -0.6% | $160,000 |
| 2020 | $2,833 +3.7% | $160,000 |
| 2019 | $2,733 -13% | $160,000 |
| 2018 | $3,141 +1.9% | $160,000 |
| 2017 | $3,082 +23.8% | $160,000 |
| 2015 | $2,490 -3.9% | $160,000 |
| 2014 | $2,590 | $160,000 |
| 2013 | $2,590 | $160,000 |
| 2012 | -- | $160,000 |
| 2011 | -- | $160,000 |
| 2010 | $2,652 | $160,000 |
| 2009 | -- | $160,000 +39.7% |
| 2008 | -- | $114,500 +10.1% |
| 2006 | -- | $104,000 |
| 2005 | -- | $104,000 |
| 2004 | -- | $104,000 |
| 2003 | -- | $104,000 |
| 2002 | -- | $104,000 |
| 2001 | -- | $104,000 |
| 2000 | -- | $104,000 |
Find assessor info on the county website
Monthly payment
Est. payment
Payment breakdown
Explore the cost of this home by adjusting the details. Changes won't be saved.Climate risks
Neighborhood: 53103
Nearby schools
Schools provided by the listing agent
- Elementary: Big Bend
- Middle: Park View
- High: Mukwonago
- District: Mukwonago
Source: WIREX MLS. This data may not be complete. We recommend contacting the local school district to confirm school assignments for this home.
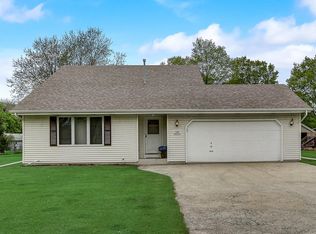
- $408,9003 bd2 ba1.7k sqftS89W22710 Milwaukee Ave, Big Bend, WI 53103Off Market
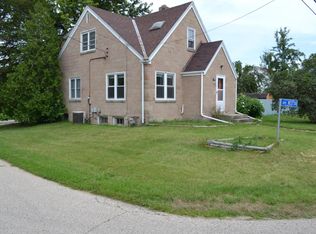
- $363,3003 bd2 ba1.6k sqftS89W22730 Milwaukee Ave, Big Bend, WI 53103Off Market
- $339,6003 bd1 ba-- sqftS89W22700 Milwaukee Ave, Big Bend, WI 53103Off Market
- $297,700-- bd-- ba-- sqftW227S8945 Saint Joseph Dr, Big Bend, WI 53103Off Market
Similar homes
- $299,0003 bd1 ba1.2k sqft13501 W Greenfield AVENUE, New Berlin, WI 53151Active
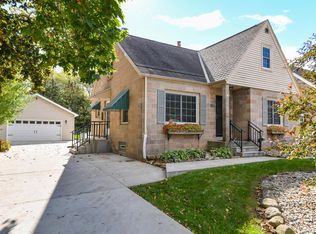 MLS ID #1985353, Pamela Jerzak. WIREX MLS
- $289,9002 bd1 ba859 sqft8012 Fox River ROAD, Waterford, WI 53185Active
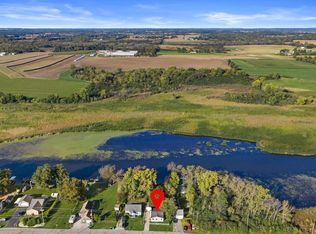 MLS ID #1983753, Jay Armbruster. WIREX MLS
- $325,0003 bd1 ba1.2k sqft2569 S 94th STREET, West Allis, WI 53227Active
 MLS ID #1985388, Caitlin Dennis. WIREX MLS
- $324,9993 bd2 ba1.2k sqft9600 W Morgan AVENUE, Milwaukee, WI 53228Active
 MLS ID #1985166, Alexandra Cartagena. WIREX MLS
