Skip main navigation
Off market
  • $457,400

    S9668 Wilhelm Dr, Prairie Du Sac, WI 53578

    3beds
    1,644sqft
    Single Family Residence
    Built in 1980
    1.9 Acres Lot
    $457,400 Zestimate®
    $278/sqft
    $1,737 Estimated rent

    Home value

    $457,400

    $425,000 - $489,000

    $1,737/mo

    Zestimate® history
    Loading
    Loading...

    Owner options

    List your home for rent

    $1,737/mo

    Rent Zestimate®

    Find your next renter with Zillow Rental Manager. Plus, with online applications, you can quickly screen prospective tenants – for free.

    Learn more

    $1,737/mo

    Rent Zestimate®

    Refinance and save

    $2,983/mo

    Est. payment

    Refinancing to a lower rate could help reduce your monthly payments and save thousands over the life of the loan.

    See today's rates

    $2,983/mo

    Est. payment

    Explore your selling options

    Work with a Zillow partner agent

    Leverage their expertise and Zillow's premium Showcase listings to get your home seen by more buyers.

    Get started

    List with your own agent

    Get your home in front of millions of buyers by listing it on Zillow.

    Learn how to do it

    Sell it yourself

    Take full control of how buyers see your home on Zillow by listing For Sale by Owner (FSBO).

    List your home

    What's special

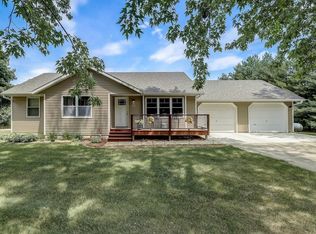
    Meticulously cared for & loved now ready for your family! Outdoor lovers dream on over 1.9 acres w/ mature trees, walking paths, perennials on cul-de-sac in rural subdivision w/easy access to Wis River, State & Rec parks & Madison. Lg Kitchen w/ oak cabinets w/pull-out shelves, pantry & SS appliances. Open flr plan to dinette & LR w/great natural lighting. Many updates listed in docs. Extras: garden shed, deck & paver patio w/hot tub, insulated garage.

    This property is off market, which means it's not currently listed for sale or rent on Zillow. This may be different from what's available on other websites or public sources.

    Zillow last checked:

    Listing updated:

    Listed by:

    Laurie Zoerb,

    Stark Company, REALTORS

    Bought with:

    Sommer Von Behren, 49325-94

    Nth Degree Real Estate

    Source: SCWMLS,MLS#: 1738063

    Facts & features

    Interior

    Bedrooms & bathrooms
    • Bedrooms: 3
    • Bathrooms: 1
    • Full bathrooms: 1
    • Main level bathrooms: 1
    Primary bedroom
    • Level: Main
    • Area: 144
    • Dimensions: 12 x 12
    Bedroom 2
    • Level: Main
    • Area: 132
    • Dimensions: 12 x 11
    Bedroom 3
    • Level: Main
    • Area: 121
    • Dimensions: 11 x 11
    Dining room
    • Level: Main
    • Area: 156
    • Dimensions: 12 x 13
    Kitchen
    • Features: Breakfast Bar, Dishwasher, Microwave, Pantry, Range/Oven, Refrigerator
    • Level: Main
    • Area: 168
    • Dimensions: 12 x 14
    Living room
    • Level: Main
    • Area: 240
    • Dimensions: 12 x 20
    Heating
    • Forced Air
    Cooling
    • Central Air
    Appliances
    • Included: Washer, Dryer, Water Softener Included
    • Laundry: Lower Level
    Features
    • At Least 1 tub, Rec Room
    • Basement: Full,Partially Finished,Sump Pump
    • Has fireplace: No
    Interior area
    • Total structure area: 1,644
    • Total interior livable area: 1,644 sqft
    • Finished area above ground: 1,176

    Property

    Parking
    • Total spaces: 2
    • Parking features: 2 car, Attached, Garage Door Opener
    • Attached garage spaces: 2
    • Has uncovered spaces: Yes
    Features
    • Levels: One
    • Stories: 1
    • Patio & porch: Deck, Patio
    Lot
    • Size: 1.9 Acres
    • Features: Cul-De-Sac, Rural-in subdivision
    • Residential vegetation: Wooded
    Details
    • Additional structures: Storage
    • Parcel number: 028077700000
    • Zoning: Res

    Construction

    Type & style
    • Home type: SingleFamily
    • Architectural style: Ranch
    • Property subtype: Single Family Residence
    Materials
    • Pressed board
    Condition
    • Year built: 1980

    Utilities & green energy

    • Water: Joint well
    • Utilities for property: Cable Available
    Green energy
    • Energy efficient items: Appliances

    Community & HOA

    Community
    • Subdivision: Harlow Acres
    Location
    • Region: Prairie Du Sac

    Financial & listing details

    • Price per square foot: $278/sqft
    • Tax assessed value: $201,700
    • Annual tax amount: $3,123
    • Date on market: 6/8/2026
    • Listing terms: Arms Length
    • Inclusions: Some Window Coverings

    Price history

    DateEventPrice
    5/4/2015Sold$242,000$147/sqft
    Source: SCWMLS #1738063 Report a problem

    Public tax history

    Tax history is unavailable.

    Neighborhood: 53578

    Nearby schools

    GreatSchools rating
    Schools provided by the listing agent
    • Elementary: Tower Rock
    • Middle: Sauk Prairie
    • High: Sauk Prairie
    • District: Sauk Prairie

    Source: SCWMLS. This data may not be complete. We recommend contacting the local school district to confirm school assignments for this home.

    Get a cash offer in 3 minutes
    Find out how much your home could sell for in as little as 3 minutes with a no-obligation cash offer.
    Estimated market value
    $457,400
    Get a cash offer in 3 minutes
    Find out how much your home could sell for in as little as 3 minutes with a no-obligation cash offer.
    Estimated market value
    $457,400