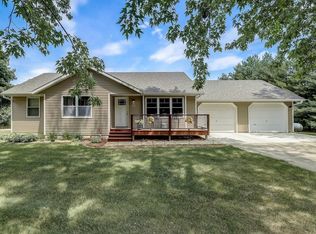
This PRE-INSPECTED home is move-in ready! Enjoy the quiet surroundings, yet the convenience of being located close to Madison, Sauk, Baraboo, and the hospital. Sitting on a 1.5 acre lot, this property has it all! The 24x30 shed with a loft, has new electrical and offers extra storage and a place to tinker on all your projects. This beautiful ranch style home has a great open concept layout with new flooring, and an updated bathroom. Sip your morning coffee in the sunroom and enjoy the view. The lower level offers a great space for entertaining guests or a mother-in-law suite, complete with a 2nd kitchen and walkout to the patio. Outside you can enjoy privacy on the new composite deck and listen to the birds. Imagine gathering your friends and family around the firepit, while toasting marshmallows. This quiet culdesac has the appeal of a country setting but the convenience of being close to town. The sellers said this is the best neighborhood they've ever lived in! You'll love it here!
Pending
$545,000
S9674 Wilhelm Dr, Prairie Du Sac, WI 53578
4beds
2,333sqft
Single Family Residence
Built in 1996
1.5 Acres Lot
$531,100 Zestimate®
$234/sqft
$-- HOA
What's special
- 5 days |
- 924 |
- 59 |
Zillow last checked:
Listing updated:
Listed by:
Jaime Fearing,
Gavin Brothers Auctioneers LLC
Source: SCWMLS,MLS#: 2028310
Facts & features
Interior
Bedrooms & bathrooms
- Bedrooms: 4
- Bathrooms: 3
- Full bathrooms: 2
- 1/2 bathrooms: 1
- Main level bathrooms: 2
Primary bedroom
- Level: Main
- Area: 182
- Dimensions: 13 x 14
Bedroom 2
- Level: Main
- Area: 160
- Dimensions: 16 x 10
Bedroom 3
- Level: Main
- Area: 110
- Dimensions: 11 x 10
Bedroom 4
- Level: Lower
- Area: 135
- Dimensions: 15 x 9
Dining room
- Level: Main
- Area: 195
- Dimensions: 13 x 15
Family room
- Area: 480
- Dimensions: 30 x 16
Kitchen
- Features: Range/Oven, Refrigerator, Dishwasher, Microwave, Disposal
- Level: Main
- Area: 77
- Dimensions: 7 x 11
Living room
- Level: Main
- Area: 240
- Dimensions: 16 x 15
Heating
- Forced Air
Cooling
- Central Air
Appliances
- Included: Washer, Dryer, Water Softener Included
- Laundry: Lower Level
Features
- Walk-In Closet(s), At Least 1 tub, Internet - 5G Installed, Foyer, Sun Room, Other
- Basement: Full,Full Size Windows/Exposed,Walk-Out Access,Partially Finished,Sump Pump
- Number of fireplaces: 2
- Fireplace features: Wood Burning, Gas, 2 fireplaces
Interior area
- Total structure area: 2,333
- Total interior livable area: 2,333 sqft
- Finished area above ground: 1,283
Video & virtual tour
Property
Parking
- Total spaces: 2
- Parking features: 2 car, Attached, Garage Door Opener, Access to Basement, Insulated
- Attached garage spaces: 2
- Has uncovered spaces: Yes
Features
- Levels: One
- Stories: 1
- Patio & porch: Deck, Patio
Lot
- Size: 1.5 Acres
- Features: Cul-De-Sac, Rural-in subdivision
- Residential vegetation: Wooded
Details
- Additional structures: Storage, Outbuilding
- Parcel number: 028077600000
- Zoning: R1
Construction
Type & style
- Home type: SingleFamily
- Architectural style: Ranch
- Property subtype: Single Family Residence
Materials
- Wood Siding, Stone
- Foundation: Poured concrete foundatn
Condition
- Year built: 1996
Utilities & green energy
- Sewer: Non-Municipal/Prvt dispos
- Water: Well
Community & HOA
Community
- Subdivision: Harlow Acres
Location
- Region: Prairie Du Sac
Financial & listing details
- Price per square foot: $234/sqft
- Tax assessed value: $293,600
- Annual tax amount: $4,454
- Date on market: 7/17/2026
- Inclusions: 2 Refrigerators, 2 Ovens, 2 Microwaves, Mini-fridge in kitchen, Dishwasher, Washer, Dryer, large shelving unit in lower shed, water softener
- Exclusions: Seller's Personal Property, 2 work benches in lower shed, lower garage refrigerator, garage TV shelving, butcher block & bar in basement, LP Tank
Estimated market value
$531,100
$505,000 - $558,000
$2,808/mo
Price history
| Date | Event | Price |
|---|---|---|
| 7/21/2026 | Pending sale | $545,000$234/sqft |
Source: SCWMLS #2028310 Report a problem | ||
| 7/17/2026 | Listed for sale | $545,000+89.6%$234/sqft |
Source: SCWMLS #2028310 Report a problem | ||
| 12/13/2019 | Sold | $287,500-4.1%$123/sqft |
Source: Public Record Report a problem | ||
| 11/1/2019 | Price change | $299,900-4.8%$129/sqft |
Source: First Weber Inc #1870432 Report a problem | ||
| 10/11/2019 | Listed for sale | $314,900+16.6%$135/sqft |
Source: First Weber Inc #1870432 Report a problem | ||
| 9/6/2016 | Sold | $270,000-1.8%$116/sqft |
Source: SCWMLS #1779971 Report a problem | ||
| 6/27/2016 | Listed for sale | $274,900+25.2%$118/sqft |
Source: RE/MAX Preferred #1779971 Report a problem | ||
| 6/1/2005 | Sold | $219,500$94/sqft |
Source: Public Record Report a problem | ||
Public tax history
| Year | Property taxes | Tax assessment |
|---|---|---|
| 2024 | $4,219 +6% | $293,600 |
| 2023 | $3,981 -9.2% | $293,600 |
| 2022 | $4,383 +9.5% | $293,600 |
| 2021 | $4,001 -5.8% | $293,600 -5.9% |
| 2020 | $4,247 +6.3% | $312,100 +20.8% |
| 2019 | $3,994 +1.3% | $258,300 |
| 2018 | $3,943 +0.4% | $258,300 |
| 2017 | $3,928 -0.1% | $258,300 |
| 2016 | $3,930 -3.7% | $258,300 |
| 2015 | $4,080 -2.1% | $258,300 |
| 2014 | $4,167 +3.6% | $258,300 |
| 2013 | $4,022 +6.3% | $258,300 |
| 2012 | $3,782 -1.8% | $258,300 |
| 2011 | $3,850 +0.7% | $258,300 |
| 2010 | $3,822 +3.9% | $258,300 |
| 2009 | $3,680 +12.5% | $258,300 |
| 2008 | $3,271 -7.8% | $258,300 +19.8% |
| 2007 | $3,549 +10.4% | $215,600 |
| 2006 | $3,215 -8.1% | $215,600 +1.7% |
| 2005 | $3,497 +4.8% | $211,900 |
| 2004 | $3,336 +3.4% | $211,900 |
| 2003 | $3,227 -3.7% | $211,900 +41.2% |
| 2002 | $3,350 | $150,100 |
Find assessor info on the county website
Monthly payment
Est. payment
Payment breakdown
Explore the cost of this home by adjusting the details. Changes won't be saved.Climate risks
Neighborhood: 53578
Nearby schools
GreatSchools rating
- 6/10Tower Rock Elementary SchoolGrades: PK-5Distance: 4 mi
- 5/10Sauk Prairie Middle SchoolGrades: 6-8Distance: 4.8 mi
- 7/10Sauk Prairie High SchoolGrades: 9-12Distance: 4.9 mi
Schools provided by the listing agent
- Middle: Sauk Prairie
- High: Sauk Prairie
- District: Sauk Prairie
Source: SCWMLS. This data may not be complete. We recommend contacting the local school district to confirm school assignments for this home.
- $484,300-- bd-- ba-- sqftNULL-S9668A Wilhelm Dr, Prairie Du Sac, WI 53578Off Market
- $488,200-- bd-- ba-- sqftE9944 Block Rd, Prairie Du Sac, WI 53578Off Market
- $499,0003 bd3 ba4.2k sqftE9940 Block Rd, Prairie Du Sac, WI 53578Sold
- $457,4003 bd1 ba1.6k sqftS9668 Wilhelm Dr, Prairie Du Sac, WI 53578Off Market
- $431,3755 bd3 ba2.4k sqftS9677A Wilhelm Dr, Prairie Du Sac, WI 53578Sold
- $431,000-- bd-- ba-- sqftNULL-S9677A Wilhelm Dr, Prairie Du Sac, WI 53578Sold
- $431,3755 bd3 ba2.4k sqftS9677a Wilhelm, Prairie Du Sac, WI 53578Sold
- $670,0005 bd3 ba3.7k sqftS9671 Wilhelm Dr, Prairie Du Sac, WI 53578Sold
A local agent can set up tours, give advice and negotiate with sellers.
A local lender can help you make sure your offer is ready when you are.
Similar homes
- $525,0004 bd3 ba2k sqft1019 21st St, Prairie Du Sac, WI 53578For Sale
 MLS ID #2025561, Emily Lins. SCWMLS
 - $599,9004 bd3 ba2.6k sqft1201 Jacob Dr, Prairie Du Sac, WI 53578For Sale
 MLS ID #2022601, Dave Johnson. SCWMLS
 - $610,0005 bd4 ba2.7k sqftW14222 Selwood Dr, Prairie Du Sac, WI 53578For Sale
 MLS ID #2024657, Tracy Thompson. SCWMLS
 - $599,0004 bd3 ba2.4k sqftE10056 County Road C, North Freedom, WI 53951For Sale
 MLS ID #2019063, Jamie Judd. SCWMLS
 - $549,9004 bd2 ba2.4k sqft703 Meadowview Ln, Lodi, WI 53555For SaleMLS ID #2026318, Paul Stevens. SCWMLS
- $699,9003 bd2 ba2.7k sqftS9061 Meadowdale Rd, Prairie Du Sac, WI 53578For SaleMLS ID #2018181, Pam Halverson. SCWMLS
- $570,0003 bd2 ba1.7k sqft240 Mulberry St, Sauk City, WI 53583For SaleMLS ID #2027325, Breanne Eckstein. SCWMLS
- $379,9003 bd2 ba1.6k sqft60 6th St, Prairie Du Sac, WI 53578For SaleMLS ID #2028157, Tammy Young. SCWMLS
- $599,9004 bd3 ba2.2k sqftE4930 Rolling Ridge Rd, Spring Green, WI 53588For SaleMLS ID #2025279, Caleb Payne. SCWMLS
- $575,0003 bd3 ba2.1k sqftS6041 Oak Ct, Baraboo, WI 53913For SaleMLS ID #2026780, Jaime Fearing. SCWMLS
- $555,0004 bd3 ba1.8k sqft7330 Roberts Rd, Arena, WI 53503For SaleMLS ID #2026957, Lori Zander. SCWMLS
- $549,9003 bd3 ba1.9k sqftW12115 Slack Rd, Lodi, WI 53555For SaleMLS ID #2021508, Bart Baker. SCWMLS
- $399,9003 bd3 ba2.1k sqft738 8th St, Prairie Du Sac, WI 53578For SaleMLS ID #2027850, Trish Schaefer. SCWMLS
- $625,0003 bd2 ba2k sqftN3103 Cedar Park Rd, Merrimac, WI 53561For SaleMLS ID #2028359, Scott Elert. SCWMLS
- $599,5003 bd3 ba2.4k sqft1205 20th St, Prairie Du Sac, WI 53578For SaleMLS ID #2016346, Daleen Heffron. SCWMLS
- $572,0554 bd3 ba2.6k sqft1217 Mulberry 110, Sauk City, WI 53589New ConstructionMLS ID #2019260, Emily Ostermiller. SCWMLS
- $424,9004 bd3 ba2.6k sqft103 Nestles St, Lodi, WI 53555For SaleMLS ID #2027831, Chris L Venden. SCWMLS
- $532,0954 bd3 ba2.3k sqft245 Falcon Ct, Sauk City, WI 53583New ConstructionLennar Homes
- $625,0004 bd3 ba2.6k sqft304 10th Ave, Baraboo, WI 53913For SaleMLS ID #2024307, Judy Weiland. SCWMLS
- $499,2104 bd3 ba2.1k sqft1909 Mulberry 108, Sauk City, WI 53589New ConstructionMLS ID #2019258, Emily Ostermiller. SCWMLS
