Welcome to this spacious 5-bedroom, 3-bath log home, nestled on a wooded acre in a rural subdivision just 5 minutes from Prairie du Sac. This property offers plenty of room to relax and entertain, featuring a large back deck and an exposed, walk-out lower level. Enjoy the convenience of a new ductless central air system and recently updated front deck, stairs, and support posts (2022). A detached 3-car garage provides ample storage. Located at the end of a quiet cul-de-sac, this home offers the perfect blend of privacy and accessibility—ideal for those seeking a retreat with easy access to town amenities.
Sold
$431,375
S9677a Wilhelm, Prairie Du Sac, WI 53578
5beds
2,454sqft
Single Family Residence
Built in 1977
1 Acres Lot
$481,000 Zestimate®
$176/sqft
$3,104 Estimated rent
Home value
$481,000
$457,000 - $510,000
$3,104/mo
Zestimate® history
Owner options
List your home for rent
$3,104/mo
Rent Zestimate®
Find your next renter with Zillow Rental Manager. Plus, with online applications, you can quickly screen prospective tenants – for free.
$3,104/mo
Rent Zestimate®
Refinance and save
$3,016/mo
Est. payment
Refinancing to a lower rate could help reduce your monthly payments and save thousands over the life of the loan.
$3,016/mo
Est. payment
Explore your selling options
Work with a Zillow partner agent
Leverage their expertise and Zillow's premium Showcase listings to get your home seen by more buyers.
Get startedList with your own agent
Get your home in front of millions of buyers by listing it on Zillow.
Learn how to do itSell it yourself
Take full control of how buyers see your home on Zillow by listing For Sale by Owner (FSBO).
List your homeWhat's special
Zillow last checked:
Listing updated:
Listed by:
Tammy Young,
First Weber Inc
Bought with:
Brittany Riethmiller, 76990-94
Stark Company, REALTORS
Source: SCWMLS,MLS#: 1988823
Facts & features
Interior
Bedrooms & bathrooms
- Bedrooms: 5
- Bathrooms: 3
- Full bathrooms: 3
- Main level bathrooms: 1
Primary bedroom
- Level: Upper
- Area: 176
- Dimensions: 16 x 11
Bedroom 2
- Level: Upper
- Area: 198
- Dimensions: 18 x 11
Bedroom 3
- Level: Upper
- Area: 91
- Dimensions: 13 x 7
Bedroom 4
- Level: Lower
- Area: 140
- Dimensions: 10 x 14
Bedroom 5
- Level: Main
- Area: 130
- Dimensions: 10 x 13
Family room
- Area: 312
- Dimensions: 13 x 24
Kitchen
- Features: Dishwasher, Kitchen Island, Microwave, Range/Oven, Refrigerator
- Level: Main
- Area: 132
- Dimensions: 12 x 11
Living room
- Level: Main
- Area: 312
- Dimensions: 24 x 13
Heating
- Radiant
Cooling
- Central Air
Appliances
- Included: Washer, Dryer, Water Softener Included
- Laundry: Lower Level
Features
- At Least 1 tub
- Basement: Finished,Full,Full Size Windows/Exposed,Walk-Out Access
- Number of fireplaces: 2
- Fireplace features: 2 fireplaces, Wood Burning
Interior area
- Total structure area: 2,454
- Total interior livable area: 2,454 sqft
- Finished area above ground: 1,900
Property
Parking
- Total spaces: 3
- Parking features: Additional Parking, Detached, Garage Door Opener
- Garage spaces: 3
- Has uncovered spaces: Yes
Features
- Levels: Two
- Stories: 2
- Patio & porch: Deck
Lot
- Size: 1 Acres
- Features: Rural-in subdivision
- Residential vegetation: Wooded
Details
- Parcel number: 028077900000
- Zoning: Res
Construction
Type & style
- Home type: SingleFamily
- Architectural style: Log Home
- Property subtype: Single Family Residence
Materials
- Log, Stone
- Foundation: Poured concrete foundatn
Condition
- Year built: 1977
Utilities & green energy
- Sewer: Non-Municipal/Prvt dispos
- Water: Joint well
- Utilities for property: Internet - DSL
Community & HOA
Community
- Subdivision: Harlow Acres
Location
- Region: Prairie Du Sac
Financial & listing details
- Price per square foot: $176/sqft
- Tax assessed value: $269,500
- Annual tax amount: $3,712
- Date on market: 6/5/2026
- Listing terms: Arms Length
- Inclusions: Stove, refrigerator, dishwasher, microwave, washer, dryer, window coverings, water softener, garage door opener
- Exclusions: Seller's personal property, LP tank is leased
Price history
| Date | Event | Price |
|---|---|---|
| 12/20/2024 | Sold | $431,375$176/sqft |
Source: SCWMLS #1988823 Report a problem | ||
Public tax history
Tax history is unavailable.
Neighborhood: 53578
Nearby homes
- $431,000-- bd-- ba-- sqftNULL-S9677A Wilhelm Dr, Prairie Du Sac, WI 53578Sold
- $470,8004 bd2 ba-- sqftS9693 Wilhelm Dr, Prairie Du Sac, WI 53578Off Market
- $741,0004 bd3 ba3.4k sqftS9671 Wilhelm Dr, Prairie Du Sac, WI 53578Off Market
- $545,0003 bd2 ba2.6k sqftE9910 Block Rd, Prairie Du Sac, WI 53578Sold
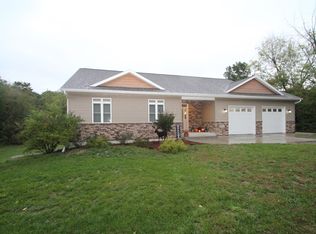
- $431,3755 bd3 ba2.4k sqftS9677A Wilhelm Dr, Prairie Du Sac, WI 53578Sold
- $444,3003 bd1 ba1.6k sqftS9668 Wilhelm Dr, Prairie Du Sac, WI 53578Off Market
- $574,8004 bd3 ba2.3k sqftS9674 Wilhelm Dr, Prairie Du Sac, WI 53578Sold
- $579,0003 bd3 ba4.2k sqftE9940 Block Rd, Prairie Du Sac, WI 53578Off Market
Nearby schools
GreatSchools rating
- 6/10Tower Rock Elementary SchoolGrades: PK-5Distance: 3.9 mi
- 5/10Sauk Prairie Middle SchoolGrades: 6-8Distance: 4.9 mi
- 7/10Sauk Prairie High SchoolGrades: 9-12Distance: 4.9 mi
Schools provided by the listing agent
- Elementary: Tower Rock
- Middle: Sauk Prairie
- High: Sauk Prairie
- District: Sauk Prairie
Source: SCWMLS. This data may not be complete. We recommend contacting the local school district to confirm school assignments for this home.
Get a cash offer in 3 minutes
Find out how much your home could sell for in as little as 3 minutes with a no-obligation cash offer.
Estimated market value
$481,000
Get a cash offer in 3 minutes
Find out how much your home could sell for in as little as 3 minutes with a no-obligation cash offer.
Estimated market value
$481,000
- Wisconsin
- Sauk County
- Prairie du Sac
- 53578
- S9677a Wilhelm
