Pre-Construction. To be built. Why buy someone else’s choices when you can build your own on a beautiful corner acre lot? Introducing The GROVE—Zorn Construction and Development's newest floor plan designed to bring acreage living and quality construction to a more attainable price point. Here’s your chance to build a brand-new home on a gorgeous 1+ acre homesite with MATURE OAK TREES and personalize it to fit your style from the start. This thoughtfully designed 3-BEDROOM, 2.5-BATH home offers approximately 2,104 square feet of open-concept living space with a TRUE 2-CAR GARAGE, and the rare opportunity to build from the ground up on a beautiful homesite. The private owner’s suite serves as a relaxing retreat featuring tray ceilings, AN OVERSIZED BATHROOM featuring a dual sink granite vanity, a spacious walk-in shower, and TWO WALK-IN CLOSETS. On the opposite side of the home, two bedrooms are tucked behind a stylish barn door, creating a private wing with a linen closet and a full bath. Designed for entertaining, the heart of the home showcases vaulted ceilings, abundant natural light, and a chef-inspired kitchen complete with granite countertops, stainless steel appliances, solid wood soft-close cabinetry, a WALK-IN PANTRY, and an OVERSIZED ISLAND perfect for gathering with family and friends. FRENCH DOORS open to the lanai, creating a seamless indoor-outdoor Florida living experience. The laundry room adds everyday convenience with cabinets and a granite folding counter plus a guest-friendly HALF BATH located off the laundry room. Because this is a pre-construction home, buyers can still personalize many of the color finishes, including roof shingles, exterior and interior paint colors, cabinetry, flooring, granite, and tile selections from the builder’s color choices. If you’ve been searching for acreage, oak trees, and the opportunity to create a home that’s uniquely yours. The GROVE offers a rare chance to work directly with the builder before construction begins. Construction-to-perm loan financing through the builder’s preferred lenders is required. Stone veneer front elevation shown in the artist rendering is a buyer paid upgrade.
New construction
$449,000
TBD SW 122 AVENUE, DUNNELLON, FL 34432
3beds
2,104sqft
Single Family Residence
Built in 2026
1.02 Acres Lot
$-- Zestimate®
$213/sqft
$-- HOA
What's special
Stylish barn doorOversized bathroomGranite countertopsAbundant natural lightMature oak treesVaulted ceilingsChef-inspired kitchen
- 58 days |
- 122 |
- 9 |
Zillow last checked:
Listing updated:
Listed by:
Lisa Gehret 407-488-4720,
KELLER WILLIAMS CLASSIC 407-292-5400
Source: Stellar MLS,MLS#: O6419892 Originating MLS: Orlando Regional
Originating MLS: Orlando Regional
Facts & features
Interior
Bedrooms & bathrooms
- Bedrooms: 3
- Bathrooms: 3
- Full bathrooms: 2
- 1/2 bathrooms: 1
Primary bedroom
- Features: Walk-In Closet(s)
- Level: First
- Area: 267 Square Feet
- Dimensions: 17.8x15
Bedroom 2
- Features: Built-in Closet
- Level: First
- Area: 168 Square Feet
- Dimensions: 12x14
Bedroom 3
- Features: Built-in Closet
- Level: First
- Area: 168 Square Feet
- Dimensions: 12x14
Balcony porch lanai
- Features: Ceiling Fan(s)
- Level: First
- Area: 281.6 Square Feet
- Dimensions: 22x12.8
Dining room
- Level: First
- Area: 154 Square Feet
- Dimensions: 22x7
Kitchen
- Level: First
- Area: 286 Square Feet
- Dimensions: 22x13
Living room
- Level: First
- Area: 396 Square Feet
- Dimensions: 22x18
Heating
- Central
Cooling
- Central Air
Appliances
- Included: Cooktop, Dishwasher, Electric Water Heater, Microwave, Refrigerator, Water Filtration System
- Laundry: Laundry Room
Features
- Ceiling Fan(s), Eating Space In Kitchen, High Ceilings, Living Room/Dining Room Combo, Open Floorplan, Primary Bedroom Main Floor, Solid Wood Cabinets, Stone Counters, Thermostat, Tray Ceiling(s), Vaulted Ceiling(s), Walk-In Closet(s)
- Flooring: Carpet, Luxury Vinyl
- Doors: French Doors
- Has fireplace: No
Interior area
- Total structure area: 2,933
- Total interior livable area: 2,104 sqft
Video & virtual tour
Property
Parking
- Total spaces: 2
- Parking features: Garage - Attached
- Attached garage spaces: 2
Features
- Levels: One
- Stories: 1
- Exterior features: Lighting
- Has view: Yes
- View description: Trees/Woods
Lot
- Size: 1.02 Acres
- Dimensions: 145 x 305
- Features: Corner Lot
- Residential vegetation: Oak Trees, Wooded
Details
- Parcel number: 3490052113
- Zoning: R1
- Special conditions: None
Construction
Type & style
- Home type: SingleFamily
- Property subtype: Single Family Residence
Materials
- Block
- Foundation: Slab
- Roof: Shingle
Condition
- Pre-Construction
- New construction: Yes
- Year built: 2026
Details
- Builder model: THE GROVE
- Builder name: ZORN CONSTRUCTION AND DEV LLC
Utilities & green energy
- Sewer: Septic Tank
- Water: Well
- Utilities for property: Other
Community & HOA
Community
- Pet fee: $0 monthly
- Subdivision: ROLLING HILLS UN 01
HOA
- Has HOA: No
Location
- Region: Dunnellon
Financial & listing details
- Price per square foot: $213/sqft
- Annual tax amount: $337
- Date on market: 6/25/2026
- Cumulative days on market: 59 days
- Listing terms: Cash,Other
- Ownership: Fee Simple
- Total actual rent: 0
- Road surface type: Dirt, Limerock
Estimated market value
Not available
Estimated sales range
Not available
Not available
Price history
| Date | Event | Price |
|---|---|---|
| 6/25/2026 | Listed for sale | $449,000+5516%$213/sqft |
Source:  Stellar MLS #O6419892 Report a problem Stellar MLS #O6419892 Report a problem | ||
| 12/17/2020 | Sold | $7,995$4/sqft |
Source: Stellar MLS #OM601143 Report a problem | ||
| 11/24/2020 | Pending sale | $7,995$4/sqft |
Source: PLATINUM HOMES AND LAND REALTY #OM601143 Report a problem | ||
| 11/24/2020 | Price change | $7,995-68%$4/sqft |
Source: PLATINUM HOMES AND LAND REALTY #OM601143 Report a problem | ||
| 3/5/2020 | Listed for sale | $24,995$12/sqft |
Source: BETTER HOMES AND LAND REALTY #OM601143 Report a problem | ||
Public tax history
Tax history is unavailable.
Monthly payment
Est. payment
Payment breakdown
Explore the cost of this home by adjusting the details. Changes won't be saved.Climate risks
Neighborhood: 34432
Nearby schools
GreatSchools rating
- 5/10Dunnellon Elementary SchoolGrades: PK-5Distance: 6.2 mi
- 5/10Dunnellon Middle SchoolGrades: 6-8Distance: 9.6 mi
- 2/10Dunnellon High SchoolGrades: 9-12Distance: 5.9 mi
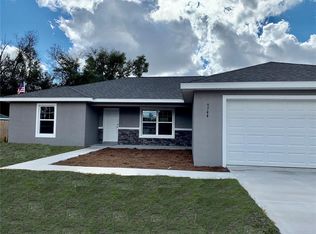
- $438,7504 bd2 ba2.1k sqft12188 SW 81st St, Dunnellon, FL 34432New Construction

- $300,0003 bd2 ba1.6k sqft12180 SW 81st St, Dunnellon, FL 34432Sold
- $--1.16 acres0 SW 122nd Ave, Dunnellon, FL 34432Off Market
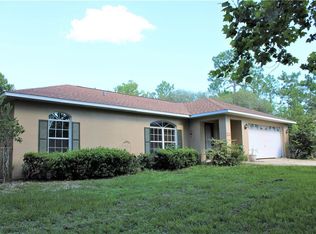
- $243,0003 bd2 ba1.2k sqft8193 SW 122nd Ave, Dunnellon, FL 34432Off Market
- $72,9001.16 acres0 SW 122nd Ave #6, Dunnellon, FL 34432Pending
- $428,7504 bd3 ba2.2k sqft8245 SW 122nd Ave, Dunnellon, FL 34432Sold
- $50,0001.16 acres8245 SW 122nd Ave #12, Dunnellon, FL 34432Sold
- $--1.05 acres0 SW 81 St, Dunnellon, FL 34432Off Market
A local agent can set up tours, give advice and negotiate with sellers.
A local lender can help you make sure your offer is ready when you are.
Similar homes
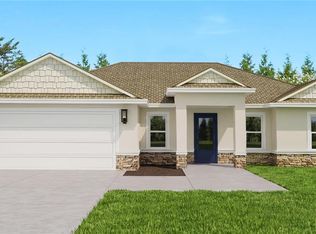
- $449,0003 bd3 ba2.1k sqftTBD SW 90 PLACE, DUNNELLON, FL 34432New Construction
 MLS ID #O6419992, Lisa Gehret, KELLER WILLIAMS CLASSIC. Stellar MLS
 - $459,0003 bd3 ba2.9k sqftTBD SW 125 TERRACE, DUNNELLON, FL 34432New Construction
 MLS ID #O6419725, Lisa Gehret, KELLER WILLIAMS CLASSIC. Stellar MLS
 - $463,1404 bd3 ba2.5k sqft8081 SW 45TH COURT ROAD, OCALA, FL 34476New Construction
 MLS ID #TB8523454, Jacque Gendron, PULTE REALTY OF WEST FLORIDA LLC. Stellar MLS
 - $284,9904 bd2 ba2.1k sqft19689 SW 82ND LOOP, DUNNELLON, FL 34432New Construction
 Stellar MLS
 - from $406,9903 bd2 ba2.2k sqftBegonia - Floral Collection Plan, Calesa Township, Ocala, FL 34474New ConstructionColen Built Development
- $337,4904 bd3 ba2.2k sqft8043 SW 45TH CIRCLE, OCALA, FL 34476New ConstructionStellar MLS
- $404,9904 bd3 ba2.3k sqft16320 50TH TERRACE ROAD, OCALA, FL 34473New ConstructionStellar MLS
- $349,9904 bd3 ba2.2k sqft6583 SW 89TH LOOP, OCALA, FL 34476For SaleMLS ID #OM726351, Maria Camila Ariza Garcia, GLOBALWIDE REALTY LLC. Stellar MLS
- from $367,9904 bd3 ba2.3k sqftSapphire - Artisan Collection Plan, Calesa Township, Ocala, FL 34474New ConstructionColen Built Development
- from $323,9904 bd3 ba2.3k sqftSanibel Plan, Citrus Springs, Citrus Springs, FL 34434New ConstructionHoliday Builders
- $299,9904 bd2 ba1.8k sqft8313 TRAVIS DRIVE, DUNNELLON, FL 34434New ConstructionMLS ID #O6433089, Richard Selikoff, K HOVNANIAN FLORIDA REALTY. Stellar MLS
- $287,4903 bd2 ba1.7k sqft8723 SW 67TH CIRCLE, OCALA, FL 34476New ConstructionStellar MLS
- $287,0004 bd2 ba1.7k sqft7980 N PITCAIRN WAY, CITRUS SPRINGS, FL 34434New ConstructionMLS ID #S5153237, Alfredo Trindade Netto, WRA BUSINESS & REAL ESTATE. Stellar MLS
- $277,9903 bd2 ba1.6k sqft7940 N GALENA AVENUE, CITRUS SPRINGS, FL 34434New ConstructionStellar MLS
- $293,5003 bd2 ba1.8k sqft8433 N Inca Way, Dunnellon, FL 34434New ConstructionMLS ID #856339, Holly Dum, Adams Homes Inc.. Realtors Association of Citrus County
- $356,0954 bd2 ba1.8k sqft2209 SW 153RD LOOP, OCALA, FL 34473New ConstructionStellar MLS
- $284,1903 bd3 ba1.8k sqft8367 SW 41ST TERRACE, OCALA, FL 34476New ConstructionStellar MLS
- $287,9903 bd2 ba1.5k sqft14284 SW 60TH TERRACE, OCALA, FL 34473New ConstructionStellar MLS
- $271,9904 bd2 ba1.6k sqft4728 NW 16TH LANE, OCALA, FL 34482New ConstructionMLS ID #O6433233, Ben Goldstein, LENNAR REALTY. Stellar MLS
- from $332,9903 bd3 ba2.4k sqftCaptiva Plan, Citrus Springs, Citrus Springs, FL 34434New ConstructionHoliday Builders
