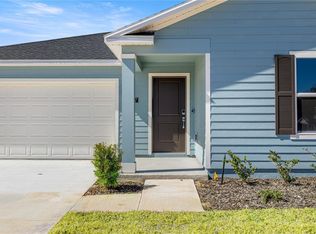

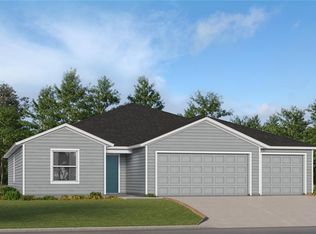
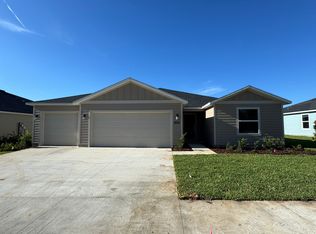
This single-level home features a low-maintenance layout perfect for entertaining with an open-concept floorplan and outdoor patio. Two secondary bedrooms are located off the foyer, and the luxurious owner’s suite is tucked into a private corner at the back of the home, complete with an en-suite bathroom and walk-in closet.
Pending
Price cut: $20K (9/22)
$264,190
8367 SW 41ST TERRACE, OCALA, FL 34476
3beds
1,843sqft
Single Family Residence
Built in 2026
6,969 Square Feet Lot
$262,800 Zestimate®
$143/sqft
$75/mo HOA
What's special
Outdoor patioEn-suite bathroomOpen-concept floorplanSingle-level homeLow-maintenance layoutWalk-in closet
- 160 days
- 203
- 20
Zillow last checked:
Listing updated:
Listed by:
Ben Goldstein 352-254-5979,
LENNAR REALTY 352-254-5979
Source: Stellar MLS,MLS#: O6402956 Originating MLS: Orlando Regional
Originating MLS: Orlando Regional
Facts & features
Interior
Bedrooms & bathrooms
- Bedrooms: 3
- Bathrooms: 3
- Full bathrooms: 2
- 1/2 bathrooms: 1
Primary bedroom
- Features: Walk-In Closet(s)
- Level: First
Kitchen
- Level: First
Living room
- Level: First
Heating
- Heat Pump
Cooling
- Central Air
Appliances
- Included: Dishwasher, Disposal, Microwave, Range
- Laundry: Laundry Room
Features
- Walk-In Closet(s)
- Flooring: Carpet, Luxury Vinyl
- Doors: Sliding Doors
- Has fireplace: No
Interior area
- Total structure area: 2,254
- Total interior livable area: 1,843 sqft
Video & virtual tour
Property
Parking
- Total spaces: 2
- Parking features: Garage - Attached
- Attached garage spaces: 2
Features
- Levels: One
- Stories: 1
Lot
- Size: 6,969 Square Feet
- Dimensions: 65 x 110
Details
- Parcel number: 3562393234
- Zoning: PUD
- Special conditions: None
Construction
Type & style
- Home type: SingleFamily
- Property subtype: Single Family Residence
Materials
- Cement Siding, Wood Frame
- Foundation: Slab
- Roof: Shingle
Condition
- Completed
- New construction: Yes
- Year built: 2026
Details
- Builder model: Aspire
- Builder name: Lennar Homes
Utilities & green energy
- Sewer: Public Sewer
- Water: Public
- Utilities for property: Public
Community & HOA
Community
- Features: Clubhouse, Community Mailbox, Fitness Center, Pool
- Pet fee: $0 monthly
- Subdivision: MARION RANCH
HOA
- Has HOA: Yes
- HOA fee: $75 monthly
- HOA name: Aretemis Lifestyle
Location
- Region: Ocala
Financial & listing details
- Price per square foot: $143/sqft
- Date on market: 4/28/2026
- Cumulative days on market: 161 days
- Ownership: Fee Simple
- Total actual rent: 0
- Road surface type: Paved
Estimated market value
$262,800
$250,000 - $276,000
$1,971/mo
Price history
| Date | Event | Price |
|---|---|---|
| 9/28/2026 | Pending sale | $264,190$143/sqft |
Source:  Stellar MLS #O6402956 Report a problem Stellar MLS #O6402956 Report a problem | ||
| 9/22/2026 | Price change | $264,190-7%$143/sqft |
Source: Stellar MLS #O6402956 Report a problem | ||
| 9/1/2026 | Price change | $284,190-1.9%$154/sqft |
Source: Stellar MLS #O6402956 Report a problem | ||
| 8/27/2026 | Price change | $289,640+1.9%$157/sqft |
Source: Stellar MLS #O6402956 Report a problem | ||
| 7/30/2026 | Price change | $284,190-5.3%$154/sqft |
Source: Stellar MLS #O6402956 Report a problem | ||
| 7/21/2026 | Price change | $299,990-2.3%$163/sqft |
Source:  Lennar Homes Report a problem Lennar Homes Report a problem | ||
| 7/14/2026 | Price change | $306,990-0.3%$167/sqft |
Source: Lennar Homes Report a problem | ||
| 6/23/2026 | Price change | $307,990+1.7%$167/sqft |
Source: Stellar MLS #O6402956 Report a problem | ||
| 6/16/2026 | Price change | $302,990-0.2%$164/sqft |
Source: Lennar Homes Report a problem | ||
| 5/12/2026 | Price change | $303,690+1.9%$165/sqft |
Source: Lennar Homes Report a problem | ||
| 5/5/2026 | Price change | $297,990-0.7%$162/sqft |
Source: Lennar Homes Report a problem | ||
| 4/22/2026 | Listed for sale | $299,990$163/sqft |
Source: Lennar Homes Report a problem | ||
Public tax history
Tax history is unavailable.
Monthly payment
Est. payment
Payment breakdown
Explore the cost of this home by adjusting the details. Changes won't be saved.Climate risks
Neighborhood: 34476
Nearby schools
Schools provided by the listing agent
- Elementary: Hammett Bowen Jr. Elementary
- Middle: Liberty Middle School
- High: West Port High School
Source: Stellar MLS. This data may not be complete. We recommend contacting the local school district to confirm school assignments for this home.
Similar homes
- $275,0003 bd2 ba1.6k sqft(Undisclosed Address), OCALA, FL 34476For Sale

 MLS ID #S5150638, Samuel Soto Feliciano, EG ORLANDO LLC. Stellar MLS
 - $287,0003 bd2 ba1.8k sqft6138 SW 89TH LANE ROAD, OCALA, FL 34476For Sale
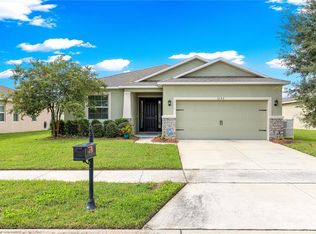 MLS ID #OM731779, Marcia Kasper, RE/MAX ALLSTARS REALTY. Stellar MLS
 - $239,9003 bd2 ba1.7k sqft9614 SW 53RD CIRCLE, OCALA, FL 34476For Sale
 MLS ID #OM731980, Leigh Ann Venable, HOMERUN REALTY. Stellar MLS
 - $279,9003 bd2 ba1.7k sqft6930 SW 109TH LANE, OCALA, FL 34476For Sale
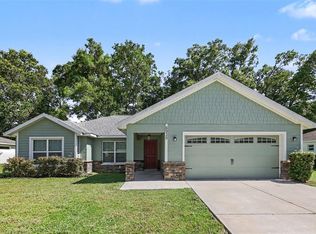 MLS ID #O6418136, Robert Salmons, ENTERA REALTY LLC. Stellar MLS
 - $319,9003 bd2 ba2.1k sqft4949 SW 109TH LOOP, OCALA, FL 34476For SaleMLS ID #OM728901, Nichole Roberts, ALL FLORIDA HOMES REALTY LLC. Stellar MLS
- $299,5003 bd2 ba1.7k sqft8525 SW 79TH AVENUE, OCALA, FL 34476New ConstructionMLS ID #OM726807, Daniel Beltran, ALL FLORIDA HOMES REALTY LLC. Stellar MLS
- $298,8003 bd3 ba2k sqft5703 SW 50TH AVENUE, OCALA, FL 34474For SaleMLS ID #OM723558, Fatima Luzuriaga, REAL ESTATE CONNECT LLC. Stellar MLS
- $320,0004 bd2 ba2k sqft6457 SW 89TH LOOP, OCALA, FL 34476For SaleMLS ID #O6436395, Mary Abbott, REALTY ONE GROUP MVP. Stellar MLS
- $249,0003 bd2 ba1.3k sqft36 JUNIPER PASS WAY, OCALA, FL 34480For SaleMLS ID #OM732975, Corey Shipwash, NEXT GENERATION REALTY OF MARION COUNTY. Stellar MLS
- $243,9903 bd3 ba1.2k sqft7154 SW 92ND STREET, OCALA, FL 34476New ConstructionMLS ID #OM731022, Ben Goldstein, LENNAR REALTY. Stellar MLS
- $260,0003 bd2 ba1.7k sqft7464 SW 77TH AVENUE, OCALA, FL 34481For SaleMLS ID #OM730503, Nicky Defalco, EXP REALTY LLC. Stellar MLS
- $292,0004 bd2 ba1.7k sqft349 MARION OAKS MANOR, OCALA, FL 34473For SaleMLS ID #OM732979, Ivette Garcia, MARION OAKS REALTY & PROPERTY. Stellar MLS
- $299,0003 bd2 ba1.6k sqft13152 SW 65TH CIRCLE, OCALA, FL 34473For SaleMLS ID #OM731023, Lauren Uitts, ROYAL OAK REALTY LLC. Stellar MLS
- $264,0003 bd2 ba1.6k sqft12995 SW 89TH COURT, OCALA, FL 34473New ConstructionMLS ID #OM724998, Alyson Aldana, ALDANA REALTY LLC. Stellar MLS
- $279,0003 bd2 ba1.5k sqft14535 SW 68TH TERRACE, OCALA, FL 34473For SaleMLS ID #OM728127, Craig Heron, REAL BROKER, LLC. Stellar MLS
- $289,0004 bd2 ba1.7k sqft15947 SW 26TH COURT, OCALA, FL 34473For SaleMLS ID #O6408868, Veronica Cole, THE REAL ESTATE COLLECTION LLC. Stellar MLS
- $389,0004 bd3 ba2k sqft5688 SW 92ND PLACE, OCALA, FL 34476For SaleMLS ID #OM710706, Romel Camacho, TCT REALTY GROUP LLC. Stellar MLS
- $274,0003 bd2 ba1.4k sqft7729 SW 146 LANE, OCALA, FL 34473New ConstructionMLS ID #A4691369, Lauren Holt, PLLC, COMPASS FLORIDA LLC. Stellar MLS
- $248,9003 bd2 ba1.3k sqft89 PECAN COURSE CIRCLE, OCALA, FL 34472For SaleMLS ID #OM728112, Steven Billington, EXP REALTY LLC. Stellar MLS
- $278,0003 bd2 ba1.4k sqft12 HEMLOCK LOOP TRAIL, OCALA, FL 34472New ConstructionMLS ID #OM731945, Whitney Fowler, PLATINUM HOMES AND LAND REALTY. Stellar MLS
