Under Construction. This new two-story home opens to a modern kitchen shared access to an intimate dining area and a welcoming family room, ideal for seamless modern living. Thoughtfully situated upstairs are all three bedrooms to provide residents with maximum privacy, including the owner’s suite with an attached bathroom and walk-in closet. Completing the home is a convenient garage for storage space.
Pending
Price increase: $20K (10/15)
$243,990
7154 SW 92ND STREET, OCALA, FL 34476
3beds
1,220sqft
Single Family Residence
Built in 2025
4,791 Square Feet Lot
$240,400 Zestimate®
$200/sqft
$81/mo HOA
What's special
Three bedroomsWelcoming family roomModern kitchenIntimate dining areaWalk-in closet
- 68 days
- 58
- 0
Zillow last checked:
Listing updated:
Listed by:
Ben Goldstein 352-254-5979,
LENNAR REALTY 352-254-5979
Source: Stellar MLS,MLS#: OM731022 Originating MLS: Ocala - Marion
Facts & features
Interior
Bedrooms & bathrooms
- Bedrooms: 3
- Bathrooms: 3
- Full bathrooms: 2
- 1/2 bathrooms: 1
Primary bedroom
- Features: Walk-In Closet(s)
- Level: Second
Kitchen
- Level: First
Living room
- Level: First
Heating
- Central
Cooling
- Central Air
Appliances
- Included: Dishwasher, Disposal, Microwave, Range
- Laundry: Laundry Room
Features
- Walk-In Closet(s)
- Flooring: Carpet, Luxury Vinyl
- Doors: Sliding Doors
- Has fireplace: No
Interior area
- Total structure area: 1,656
- Total interior livable area: 1,220 sqft
Property
Parking
- Total spaces: 1
- Parking features: Garage - Attached
- Attached garage spaces: 1
Features
- Levels: Two
- Stories: 2
Lot
- Size: 4,791 Square Feet
Details
- Parcel number: 3571105047
- Zoning: PUD
- Special conditions: None
Construction
Type & style
- Home type: SingleFamily
- Property subtype: Single Family Residence
Materials
- Cement Siding, Wood Frame
- Foundation: Slab
- Roof: Shingle
Condition
- Under Construction
- New construction: Yes
- Year built: 2025
Details
- Builder model: Clark
- Builder name: Lennar Homes
Utilities & green energy
- Sewer: Public Sewer
- Water: Public
- Utilities for property: Public
Community & HOA
Community
- Features: Clubhouse, Community Mailbox, Deed Restrictions, Dog Park, Fitness Center, Playground, Pool
- Pet fee: $0 monthly
- Subdivision: PIONEER RANCH WELLTON
HOA
- Has HOA: Yes
- HOA fee: $81 monthly
- HOA name: VESTA PROP SERVICES
Location
- Region: Ocala
Financial & listing details
- Price per square foot: $200/sqft
- Date on market: 8/25/2026
- Cumulative days on market: 65 days
- Ownership: Fee Simple
- Total actual rent: 0
- Road surface type: Paved
Estimated market value
$240,400
$228,000 - $252,000
$1,793/mo
Price history
| Date | Event | Price |
|---|---|---|
| 10/15/2026 | Pending sale | $243,990+8.9%$200/sqft |
Source:  Stellar MLS #OM731022 Report a problem | ||
| 10/9/2026 | Price change | $223,990-8.2%$184/sqft |
Source:  Lennar Homes Report a problem | ||
| 8/25/2026 | Listed for sale | $243,990$200/sqft |
Source: Stellar MLS #OM731022 Report a problem | ||
Public tax history
Tax history is unavailable.
Monthly payment
Est. payment
Payment breakdown
Explore the cost of this home by adjusting the details. Changes won't be saved.Climate risks
Neighborhood: 34476
Nearby schools
Schools provided by the listing agent
- Elementary: Hammett Bowen Jr. Elementary
- Middle: Howard Middle School
- High: West Port High School
Source: Stellar MLS. This data may not be complete. We recommend contacting the local school district to confirm school assignments for this home.
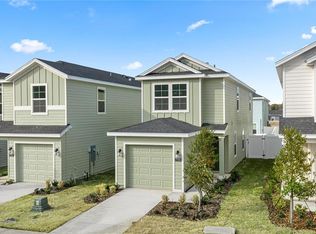


Similar homes
- $259,0003 bd2 ba1.6k sqft9149 SW 62ND TERRACE ROAD, OCALA, FL 34476For Sale

 MLS ID #O6412304, Richard Gailey, GAILEY ENTERPRISES REAL ESTATE. Stellar MLS
- $239,9003 bd2 ba1.7k sqft9614 SW 53RD CIRCLE, OCALA, FL 34476For Sale
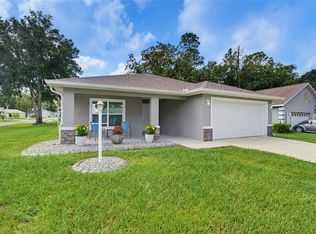 MLS ID #OM731980, Leigh Ann Venable, HOMERUN REALTY. Stellar MLS
- $274,9003 bd2 ba1.7k sqft8525 SW 79TH AVENUE, OCALA, FL 34476New Construction
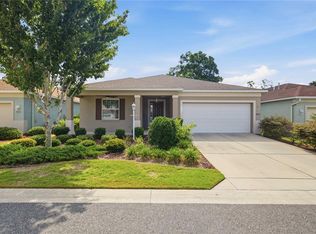 MLS ID #OM726807, Daniel Beltran, ALL FLORIDA HOMES REALTY LLC. Stellar MLS
- $274,9003 bd2 ba1.7k sqft6930 SW 109TH LANE, OCALA, FL 34476For Sale
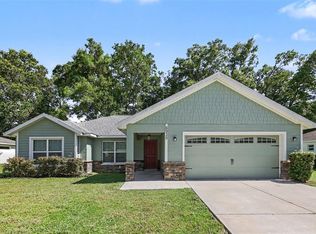 MLS ID #O6418136, Robert Salmons, ENTERA REALTY LLC. Stellar MLS
- $263,9002 bd2 ba1.4k sqft8546 SW 79TH AVENUE, OCALA, FL 34476For SaleMLS ID #OM713607, Bobby Mathews, RE/MAX FOXFIRE - HWY 40. Stellar MLS
- $259,9003 bd2 ba1.8k sqft9309 SW 60TH COURT ROAD, OCALA, FL 34476For SaleMLS ID #OM724046, Dava Peters, WEICHERT REALTORS HALLMARK PROPERTIES. Stellar MLS
- $244,9003 bd3 ba1.5k sqft8229 SW 67TH AVENUE, OCALA, FL 34476For SaleMLS ID #GC541301, Ronald Cobb, PEPINE REALTY. Stellar MLS
- $264,9904 bd2 ba1.5k sqft7837 SW 46TH COURT, OCALA, FL 34476New ConstructionStellar MLS
- $272,0704 bd2 ba1.5k sqft7853 SW 46TH COURT, OCALA, FL 34476New ConstructionStellar MLS
- $260,0003 bd2 ba1.7k sqft7464 SW 77TH AVENUE, OCALA, FL 34481For SaleMLS ID #OM730503, Nicky Defalco, EXP REALTY LLC. Stellar MLS
- $260,0003 bd2 ba1.3k sqft6361 SW 129TH STREET, OCALA, FL 34473New ConstructionStellar MLS
- $215,0003 bd3 ba1.5k sqft4106 SW 54TH CIRCLE, OCALA, FL 34474For SaleMLS ID #O6447618, Richard Gailey, GAILEY ENTERPRISES REAL ESTATE. Stellar MLS
- $269,9002 bd2 ba1.5k sqft9818 SW 99TH LOOP, OCALA, FL 34481For SaleMLS ID #OM734151, Leo Pank Jr, RE/MAX FOXFIRE - HWY 40. Stellar MLS
- $244,9002 bd2 ba1.3k sqft9698 SW 103RD TERRACE, OCALA, FL 34481For SaleMLS ID #OM717114, Carlos Acosta, ON TOP OF THE WORLD REAL EST. Stellar MLS
- $275,0002 bd2 ba1.4k sqft9947 SW 100TH TERRACE ROAD, OCALA, FL 34481For SaleMLS ID #OM731105, Courtney Forrest, RE/MAX PREMIER REALTY. Stellar MLS
- $279,0003 bd2 ba1.5k sqft14535 SW 68TH TERRACE, OCALA, FL 34473For SaleMLS ID #OM728127, Craig Heron, REAL BROKER, LLC. Stellar MLS
- $272,2722 bd2 ba1.4k sqft8392 SW 54TH LOOP, OCALA, FL 34481For SaleMLS ID #OM731311, Deborah Sumey, NEXT GENERATION REALTY OF MARION COUNTY. Stellar MLS
- $299,9003 bd2 ba1.7k sqft7451 SW 76TH TERRACE, OCALA, FL 34481For SaleMLS ID #O6442305, Cheryl Sallaz, GAILEY ENTERPRISES REAL ESTATE. Stellar MLS
- $254,9003 bd2 ba1.6k sqft10 JUNIPER TRAIL, OCALA, FL 34480For SaleMLS ID #OM727071, Kelly Treadaway, SUNCOAST PROPERTY MANAGEMENT L. Stellar MLS
- $283,0003 bd2 ba1.6k sqft4273 NE 29TH PLACE, OCALA, FL 34470For SaleMLS ID #O6452049, Karen Albright, OPENDOOR BROKERAGE LLC. Stellar MLS
