Pre-Construction. To be built. Welcome to the Manati model, a modern, thoughtfully designed single-story home built for durability, flexibility, and long-term value. This brand-new 3-bedroom, 3-bathroom residence offers 1,396 square feet of efficient living space with a smart, open layout ideal for today’s lifestyle. Constructed with commercial-grade cold-formed steel framing and a high-quality standing seam metal roof with an estimated 50+ year life expectancy, this home is engineered for peace of mind. Structurally, it is fire-resistant, termite-resistant, water-damage resistant, and mold-resistant, helping reduce long-term maintenance and insurance costs. Located in Marion Oaks, Ocala, this property features NO HOA, providing flexibility for a variety of uses and lifestyles. The open-concept floor plan is bright and functional, designed for both everyday living and entertaining. The primary suite offers ample natural light, a well-appointed en-suite bath with quartz countertops, and generous closet space. The additional bedrooms each feature access to their own bathrooms, creating privacy and convenience for guests, family members, or flexible living arrangements. The kitchen is thoughtfully designed with quartz countertops, stainless steel appliances, 42” solid wood cabinetry, a walk-in pantry, and a center island that anchors the living space. Interior features include 9-foot ceilings, luxury vinyl plank flooring throughout, upgraded lighting, 8-foot sliding glass doors, an 8-foot front entry door, and an 8-foot window entry, creating a bright, modern feel with a sense of openness. Buyers will enjoy semi-custom design selections, including choices for tile, flooring, wall paneling, cabinetry, quartz countertops, and pavers from the builder’s curated options. A 1-year builder warranty is included. The home is serviced by well water, eliminating monthly water bills and offering long-term savings. Cash or construction-to-permanent financing only, using the builder’s preferred lender.
New construction
$287,000
TBD SW 165TH LOOP, OCALA, FL 34473
3beds
1,396sqft
:
Get pre-qualified$1,890/mo
Single Family Residence
Built in 2026
10,019 Square Feet Lot
$286,000 Zestimate®
$206/sqft
$-- HOA
What's special
- 186 days |
- 109 |
- 7 |
Zillow last checked:
Listing updated:
Listed by:
Jodenny Ogando 407-759-5677,
REAL BROKER, LLC 855-450-0442,
Carlos Ortiz 407-839-7669,
REAL BROKER, LLC
Source: Stellar MLS,MLS#: S5143192 Originating MLS: New Smyrna Beach Board of Realtors
Originating MLS: New Smyrna Beach Board of Realtors
Facts & features
Interior
Bedrooms & bathrooms
- Bedrooms: 3
- Bathrooms: 3
- Full bathrooms: 3
Primary bedroom
- Features: Built-in Closet
- Level: First
Kitchen
- Level: First
Living room
- Level: First
Heating
- Central
Cooling
- Central Air
Appliances
- Included: Other
- Laundry: Other
Features
- Other
- Flooring: Other
- Has fireplace: No
Interior area
- Total structure area: 1,396
- Total interior livable area: 1,396 sqft
Video & virtual tour
Property
Parking
- Total spaces: 2
- Parking features: Garage - Attached
- Attached garage spaces: 2
- Details: Garage Dimensions: 10x10
Features
- Levels: One
- Stories: 1
- Exterior features: Other
Lot
- Size: 10,019 Square Feet
Details
- Parcel number: 8004044604
- Zoning: R1
- Special conditions: None
Construction
Type & style
- Home type: SingleFamily
- Property subtype: Single Family Residence
Materials
- Metal Frame
- Foundation: Slab
- Roof: Metal
Condition
- Pre-Construction
- New construction: Yes
- Year built: 2026
Utilities & green energy
- Sewer: Septic Tank
- Water: Well
- Utilities for property: Other
Community & HOA
Community
- Pet fee: $0 monthly
- Subdivision: MARION OAKS UN 4
HOA
- Has HOA: No
Location
- Region: Ocala
Financial & listing details
- Price per square foot: $206/sqft
- Annual tax amount: $431
- Date on market: 2/4/2026
- Cumulative days on market: 187 days
- Listing terms: Cash,Conventional,FHA,VA Loan
- Ownership: Fee Simple
- Total actual rent: 0
- Road surface type: Asphalt
Estimated market value
$286,000
$272,000 - $300,000
$1,897/mo
Price history
| Date | Event | Price |
|---|---|---|
| 2/4/2026 | Listed for sale | $287,000-31.2%$206/sqft |
Source:  Stellar MLS #S5143192 Report a problem Stellar MLS #S5143192 Report a problem | ||
| 11/2/2025 | Listing removed | $417,000$299/sqft |
Source: Stellar MLS #O6327309 Report a problem | ||
| 9/2/2025 | Price change | $417,000+2.5%$299/sqft |
Source: Stellar MLS #O6327309 Report a problem | ||
| 8/6/2025 | Price change | $407,000+3.1%$292/sqft |
Source: Stellar MLS #O6327309 Report a problem | ||
| 7/17/2025 | Listed for sale | $394,900+1028.3%$283/sqft |
Source: Stellar MLS #O6327309 Report a problem | ||
| 8/3/2022 | Listing removed | -- |
Source: Stellar MLS #S5069403 Report a problem | ||
| 6/17/2022 | Listed for sale | $35,000$25/sqft |
Source: Stellar MLS #S5069403 Report a problem | ||
Public tax history
Tax history is unavailable.
Monthly payment
Est. payment
Payment breakdown
Explore the cost of this home by adjusting the details. Changes won't be saved.Climate risks
Neighborhood: 34473
Nearby schools
GreatSchools rating
- 3/10Sunrise Elementary SchoolGrades: PK-5Distance: 2.1 mi
- 3/10Horizon Academy At Marion OaksGrades: 6-8Distance: 1.8 mi
- 2/10Dunnellon High SchoolGrades: 9-12Distance: 15.7 mi
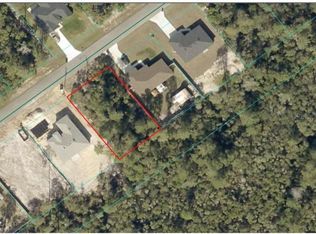
- $50,00010,019 sqftTba Sw Loop Lot 25 #165, Ocala, FL 34473Pending
- $39,90010,019 sqftSW 165th Loop LOT 3, Ocala, FL 34473Sold
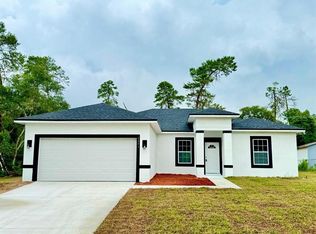
- $299,9904 bd2 ba1.7k sqft3391 SW 165th Loop, Ocala, FL 34473Sold
- $360,2504 bd3 ba2.1k sqft3388 SW 165th Loop, Ocala, FL 34473Sold
- $314,9904 bd2 ba1.8k sqft3418 SW 165th Loop, Ocala, FL 34473Sold
- $282,9003 bd2 ba1.4k sqft3422 SW 165th Loop, Ocala, FL 34473Pending
- $248,5003 bd2 ba2.4k sqft3382 SW 165th Loop, Ocala, FL 34473Off Market
- $298,9904 bd2 ba1.7k sqft3364 SW 165th Loop, Ocala, FL 34473Sold
A local agent can set up tours, give advice and negotiate with sellers.
A local lender can help you make sure your offer is ready when you are.
Similar homes
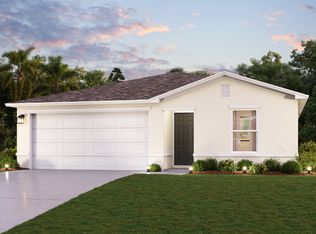
- from $261,9903 bd2 ba1.2k sqftALTON Plan, Marion Oaks, Ocala, FL 34473New Construction
 Century Communities
 - $306,9004 bd2 ba1.7k sqft2487 SW 167TH LOOP, OCALA, FL 34473New Construction

 MLS ID #O6409122, Svelana De Lara, SUMMERHILL REALTY GROUP LLC. Stellar MLS
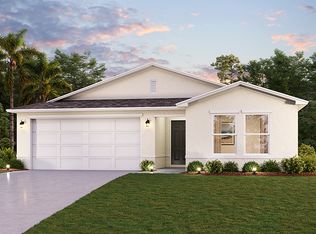
 - from $276,9903 bd2 ba1.4k sqftPRESCOTT Plan, Marion Oaks, Ocala, FL 34473New Construction
 Century Communities

 - from $283,9903 bd2 ba1.8k sqftAdriatic Plan, Aspire at Glen Aire, Ocala, FL 34473New Construction
 K. Hovnanian Companies, LLC
 - $320,9904 bd3 ba1.9k sqft4522 SW 170TH STREET ROAD, OCALA, FL 34473New ConstructionMLS ID #O6392303, Anderson Ramos, AUTHENTIC REAL ESTATE TEAM. Stellar MLS
- $332,9004 bd3 ba1.9k sqft16954 SW 39TH CIRCLE, OCALA, FL 34473New ConstructionMLS ID #O6341490, Alessandra Barreto, WRA BUSINESS & REAL ESTATE. Stellar MLS
- $298,9903 bd2 ba1.8k sqft15401 SW 34th Ter, Ocala, FL 34473New ConstructionK. Hovnanian Companies, LLC
- $269,9903 bd2 ba1.6k sqft3650 SW 153 Place Rd, Ocala, FL 34473New ConstructionK. Hovnanian Companies, LLC
- $278,9903 bd2 ba1.4k sqft13028 SW 43rd Avenue Rd, Ocala, FL 34473New ConstructionCentury Communities
- $275,0003 bd3 ba1.3k sqftTBD LOCUST LOOP, OCALA, FL 34472New ConstructionMLS ID #OM724691, Scott Coldwell, COLDWELL REALTY SOLD GUARANTEE. Stellar MLS
- $398,0002 bd3 ba1.9k sqft494 MARION OAKS DRIVE, OCALA, FL 34473For SaleMLS ID #OM725448, Nicole Haltaufderhyde, TROPIC SHORES REALTY LLC. Stellar MLS
- from $279,4903 bd2 ba1.8k sqftHailey II Plan, Pioneer Ranch : Pioneer Ranch 40's, Ocala, FL 34476New ConstructionLennar Homes
- from $272,4904 bd2 ba1.8k sqftCeleste Plan, Marion Ranch : Marion Ranch 50s, Ocala, FL 34476New ConstructionLennar Homes
- $394,9993 bd2 ba1.5k sqft14847 SW 29TH AVENUE ROAD, OCALA, FL 34473New ConstructionMLS ID #OM726842, Sergio Rebollo, REAL ESTATE TEAMMATES LLC. Stellar MLS
- $275,0003 bd3 ba1.3k sqftTBD LOCUST PASS LOOP, OCALA, FL 34472New ConstructionMLS ID #OM718804, Scott Coldwell, COLDWELL REALTY SOLD GUARANTEE. Stellar MLS
- from $296,9903 bd2 ba1.6k sqftCrestmere Plan, Pioneer Ranch, Ocala, FL 34476New ConstructionPulte
- $275,0003 bd2 ba1.3k sqft19 GUAVA PASS LANE, OCKLAWAHA, FL 32179New ConstructionMLS ID #OM728888, Scott Coldwell, COLDWELL REALTY SOLD GUARANTEE. Stellar MLS
- from $285,4903 bd2 ba1.7k sqftHALLE II Plan, Pioneer Ranch : Pioneer Ranch 50's, Ocala, FL 34476New ConstructionLennar Homes
- $292,0704 bd2 ba1.6k sqft6848 SW 45TH AVENUE, OCALA, FL 34474New ConstructionMLS ID #OM729049, Jessica Cruz, DR HORTON REALTY OF WEST CENTRAL FLORIDA. Stellar MLS
- $314,4904 bd3 ba1.9k sqft8731 SW 67TH CIRCLE, OCALA, FL 34476New ConstructionStellar MLS
