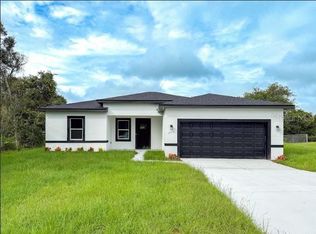
Welcome to your dream home! This one of a kind, owner-builder masterpiece offers unmatched quality and custom details that you simply cannot find in standard construction. Built with pride and meticulous attention to detail, this property truly checks all the boxes and more. Features 2 spacious master bedrooms suites for ultimate privacy and comfort, open floor plan,living room/dining room combo, a dedicated office and a versatile flex room.High ceilings run throughout the entire home, complemented by stunning custom tray ceilings.Absolutely no carpet - enjoy durable ceramic tile floors in every single room. Enjoy the Chef's kitchen equipped with high - end appliances, pantry and cooking utensils closet designed for effortless cooking and entertaining. A thoughfully designed indoor laundry room adds ease to your daily routine. Relax or entertain bugs- free in your large, fully enclosed screened lanai. NO HOA: enjoy true homeownership freedom with no homeowner association fees. Close to schools , places of worship and shopping centers.Rarely does an owner-builder home of this caliber hit the market. Properties like this do not come around often. Schedule your private appointment today to discover Much More about this hidden gem for yourself!!!
For sale
$398,000
494 MARION OAKS DRIVE, OCALA, FL 34473
2beds
1,961sqft
Single Family Residence
Built in 2023
0.3 Acres Lot
$385,400 Zestimate®
$203/sqft
$-- HOA
What's special
Dedicated officeStunning custom tray ceilingsOpen floor planVersatile flex room
- 66 days |
- 22 |
- 1 |
Zillow last checked:
Listing updated:
Listed by:
Nicole Haltaufderhyde 352-425-0845,
TROPIC SHORES REALTY LLC 352-684-7371
Source: Stellar MLS,MLS#: OM725448 Originating MLS: West Pasco
Originating MLS: West Pasco
Facts & features
Interior
Bedrooms & bathrooms
- Bedrooms: 2
- Bathrooms: 3
- Full bathrooms: 2
- 1/2 bathrooms: 1
Primary bedroom
- Features: Walk-In Closet(s)
- Level: First
- Area: 168 Square Feet
- Dimensions: 12x14
Bedroom 1
- Features: Walk-In Closet(s)
- Level: First
- Area: 144 Square Feet
- Dimensions: 12x12
Den
- Level: First
- Area: 100 Square Feet
- Dimensions: 10x10
Dining room
- Level: First
- Area: 210 Square Feet
- Dimensions: 10x21
Kitchen
- Level: First
- Area: 357 Square Feet
- Dimensions: 17x21
Living room
- Level: First
- Area: 294 Square Feet
- Dimensions: 14x21
Office
- Level: First
Heating
- Electric
Cooling
- Central Air
Appliances
- Included: Convection Oven, Cooktop, Disposal, Dryer, Electric Water Heater, Microwave, Range, Refrigerator, Trash Compactor
- Laundry: Inside, Laundry Room
Features
- Built-in Features, High Ceilings, Living Room/Dining Room Combo, Open Floorplan, Solid Surface Counters, Stone Counters, Tray Ceiling(s)
- Flooring: Ceramic Tile
- Doors: French Doors, Sliding Doors
- Has fireplace: No
- Furnished: Yes
Interior area
- Total structure area: 2,500
- Total interior livable area: 1,961 sqft
Video & virtual tour
Property
Parking
- Total spaces: 2
- Parking features: Garage - Attached
- Attached garage spaces: 2
Features
- Levels: One
- Stories: 1
- Exterior features: Private Mailbox
Lot
- Size: 0.3 Acres
Details
- Parcel number: 8005074304
- Zoning: R1
- Special conditions: None
Construction
Type & style
- Home type: SingleFamily
- Property subtype: Single Family Residence
Materials
- Block
- Foundation: Block
- Roof: Shingle
Condition
- New construction: No
- Year built: 2023
Utilities & green energy
- Sewer: Septic Tank
- Water: Public
- Utilities for property: Electricity Connected
Community & HOA
Community
- Pet fee: $0 monthly
- Subdivision: MARION OAKS UN 05
HOA
- Has HOA: No
Location
- Region: Ocala
Financial & listing details
- Price per square foot: $203/sqft
- Tax assessed value: $294,467
- Annual tax amount: $4,750
- Date on market: 6/9/2026
- Cumulative days on market: 6 days
- Listing terms: Cash,Conventional,FHA,VA Loan
- Ownership: Fee Simple
- Total actual rent: 0
- Electric utility on property: Yes
- Road surface type: Paved
Estimated market value
$385,400
$366,000 - $405,000
$1,786/mo
Price history
| Date | Event | Price |
|---|---|---|
| 6/9/2026 | Listed for sale | $398,000+1106.1%$203/sqft |
Source:  Stellar MLS #OM725448 Report a problem Stellar MLS #OM725448 Report a problem | ||
| 8/9/2021 | Sold | $33,000-8.3%$17/sqft |
Source: Public Record Report a problem | ||
| 4/14/2005 | Sold | $36,000$18/sqft |
Source: Public Record Report a problem | ||
Public tax history
| Year | Property taxes | Tax assessment |
|---|---|---|
| 2024 | $4,636 +603.4% | $294,467 +1493.4% |
| 2023 | $659 +73.9% | $18,480 +10% |
| 2022 | $379 +107.2% | $16,800 +338.2% |
| 2021 | $183 +3.6% | $3,834 +10% |
| 2020 | $177 +6.6% | $3,485 +10% |
| 2019 | $166 | $3,168 -26.3% |
| 2018 | $166 +6.2% | $4,300 -8.5% |
| 2017 | $156 -9.5% | $4,700 +97.5% |
| 2016 | $173 | $2,380 -36.4% |
| 2015 | $173 +9.5% | $3,740 +10% |
| 2014 | $158 -0.6% | $3,400 -2.9% |
| 2013 | $159 -4.8% | $3,500 -12.5% |
| 2012 | $167 -2% | $4,000 -11.1% |
| 2011 | $170 -4.8% | $4,500 -10% |
| 2010 | $179 -38.3% | $5,000 -58.3% |
| 2009 | $289 -39.3% | $12,000 -50% |
| 2008 | $477 -27.3% | $24,000 -31.4% |
| 2007 | $655 +29.3% | $35,000 +55.6% |
| 2006 | $507 | $22,500 +125% |
| 2005 | -- | $10,000 +185.7% |
| 2004 | $95 -31.6% | $3,500 |
| 2002 | $139 +8.5% | $3,500 |
| 2001 | $129 | -- |
Find assessor info on the county website
Monthly payment
Est. payment
Payment breakdown
Explore the cost of this home by adjusting the details. Changes won't be saved.Climate risks
Neighborhood: 34473
Nearby schools
GreatSchools rating
- 3/10Sunrise Elementary SchoolGrades: PK-5Distance: 1.1 mi
- 3/10Horizon Academy At Marion OaksGrades: 6-8Distance: 1.1 mi
- 2/10Dunnellon High SchoolGrades: 9-12Distance: 14.6 mi
Schools provided by the listing agent
- Elementary: Marion Oaks Elementary School
- Middle: Horizon Academy/Mar Oaks
- High: Dunnellon High School
Source: Stellar MLS. This data may not be complete. We recommend contacting the local school district to confirm school assignments for this home.
- $268,7003 bd2 ba1.5k sqft496 Marion Oaks Dr, Ocala, FL 34473Off Market

- $235,6003 bd2 ba2.4k sqft492 Marion Oaks Dr, Ocala, FL 34473Off Market
- $242,0003 bd2 ba1.2k sqft15985 SW 44th Cir, Ocala, FL 34473Sold
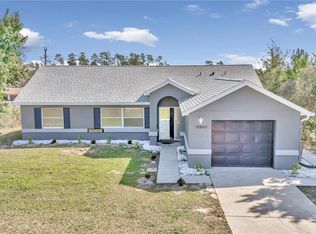
- $--10,018 sqft0 SW 44th Cir, Ocala, FL 34473Off Market
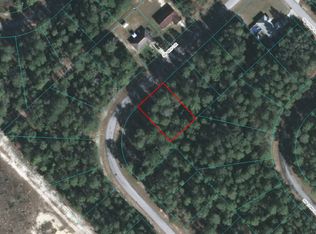
- $40,0000.29 acresSW 44th Cir LOT 12, Ocala, FL 34473Sold
- $38,0000.29 acresLOT 10 SW 44th Cir LOT 10, Ocala, FL 34473Sold
- $261,8003 bd2 ba1.6k sqft495 Marion Oaks Dr, Ocala, FL 34473Off Market
- $227,4002 bd2 ba1.2k sqft493 Marion Oaks Dr, Ocala, FL 34473Off Market
A local agent can set up tours, give advice and negotiate with sellers.
Similar homes
- $369,0004 bd3 ba2k sqft15610 SW 40TH TERRACE, OCALA, FL 34473For Sale
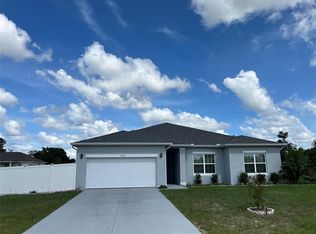
 MLS ID #OM716885, Jeanette Colon, FONTANA REALTY. Stellar MLS
 - $390,0004 bd2 ba1.8k sqft12942 SW 70TH TERRACE, OCALA, FL 34473For Sale
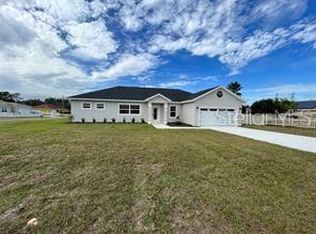 MLS ID #OM729282, Jose Perez, REAL BROKER LLC - OCALA. Stellar MLS
 - $309,0004 bd3 ba1.8k sqft15716 SW 46TH AVENUE ROAD, OCALA, FL 34473New Construction
 MLS ID #O6347266, Adriana Pereira, LLC, WRA BUSINESS & REAL ESTATE. Stellar MLS
 - $339,9004 bd2 ba1.8k sqft17229 SW 42ND TERRACE, OCALA, FL 34473New Construction
 MLS ID #S5155189, Luis Font, FONTS STATEWIDE REALTY INC.. Stellar MLS
 - $400,0003 bd2 ba1.6k sqft4009 SW 133rd Loop, Ocala, FL 34473For Sale
 MLS ID #R11144197, Myriam E Escobar, Century 21 WC Realty. BeachesMLS
 - $320,0004 bd2 ba1.6k sqft5415 SW 153RD PLACE ROAD, OCALA, FL 34473For SaleMLS ID #TB8506214, Jonathan Minerick, HOMECOIN.COM. Stellar MLS
- $356,0004 bd2 ba2k sqft5601 SW 117TH LANE ROAD, OCALA, FL 34476For SaleMLS ID #OM726573, Dejon Hilton, KELLER WILLIAMS CORNERSTONE RE. Stellar MLS
- $439,0003 bd3 ba2k sqft9805 SW 44TH TERRACE, OCALA, FL 34476For SaleMLS ID #A4702374, Cliff Glansen, FLATFEE.COM. Stellar MLS
- $304,0004 bd2 ba1.5k sqft15943 SW 53RD COURT, OCALA, FL 34473For SaleMLS ID #OM725036, Hilda Puga, GLOBALWIDE REALTY LLC. Stellar MLS
- $335,0004 bd2 ba1.9k sqft12827 SW 61ST AVENUE, OCALA, FL 34473For SaleMLS ID #OM724678, Brynsen Welling, GAILEY ENTERPRISES REAL ESTATE. Stellar MLS
- $269,0003 bd2 ba1.8k sqft304 MARION OAKS TRAIL, OCALA, FL 34473For SaleMLS ID #OM728987, Shirley Velasco, HOOK & LADDER REALTY OF CENTRAL FLORIDA, LLC. Stellar MLS
- $295,0003 bd2 ba1.6k sqft2409 SW 156TH LOOP, OCALA, FL 34473For SaleMLS ID #OM718893, Mia Baxley, H & H REALTY AND ASSOCIATES. Stellar MLS
- $320,9904 bd3 ba1.9k sqft4522 SW 170TH STREET ROAD, OCALA, FL 34473New ConstructionMLS ID #O6392303, Anderson Ramos, AUTHENTIC REAL ESTATE TEAM. Stellar MLS
- $337,4004 bd3 ba2.1k sqft3679 SW 129TH PLACE, OCALA, FL 34473New ConstructionMLS ID #O6407047, Otavio Gusson Zambelli, WRA BUSINESS & REAL ESTATE. Stellar MLS
- $329,9994 bd2 ba1.7k sqft237 MARION OAKS TRAIL, OCALA, FL 34473For SaleMLS ID #O6385446, Jade Gutierrez, EXP REALTY LLC. Stellar MLS
- $306,9004 bd2 ba1.7k sqft2487 SW 167TH LOOP, OCALA, FL 34473New ConstructionMLS ID #O6409122, Svelana De Lara, SUMMERHILL REALTY GROUP LLC. Stellar MLS
- $299,9004 bd2 ba1.9k sqft2523 SW 153RD PLACE ROAD, OCALA, FL 34473New ConstructionMLS ID #OM725791, Sherry Hussnain, LEGACY REALTY & ASSOCIATES. Stellar MLS
- $399,0004 bd2 ba2.1k sqft3810 SE 22ND PLACE, OCALA, FL 34471For SaleMLS ID #O6378128, Lorena Hernandez, SAFETYNET REALTY. Stellar MLS
- $269,9003 bd2 ba1.2k sqft16060 SW 23RD COURT ROAD, OCALA, FL 34473For SaleMLS ID #TB8506247, Jonathan Minerick, HOMECOIN.COM. Stellar MLS
- $409,9004 bd3 ba2.5k sqft6853 SE 3RD LOOP, OCALA, FL 34472For SaleMLS ID #G5116385, Eneida Rosado, IMPERIAL REALTY CENTRAL FL.. Stellar MLS
