The Arlington is a thoughtfully designed single level 2-bedroom, 2-bathroom home offering 1,024 sq. ft. The great room and dining area feature vaulted ceilings, creating an open and airy atmosphere, while the master bedroom also boasts vaulted ceilings for an added touch of spacious comfort. The kitchen is equipped with granite countertops. Bedroom two offers a spacious secondary room and the private master suite includes an en suite bathroom. Homes come FULLY LANDSCAPED. Personalize your home with options such as adding a cozy fireplace or a covered patio to extend your living space outdoors and match your lifestyle preferences. ** Limited Time Savings! YEAR END SAVINGS EVENT – Save UP TO $22,500 to use your way. Offer ends 10/31/26. ONLY 4 OPPORTUNITIES REMAINING! Contact us to learn more.**
Active
Price cut: $1K (9/27)
$312,990
SW Mendenhall St #Arlington, Mountain Home, ID 83647
2beds
2baths
1,024sqft
Single Family Residence
Built in 2026
5,227 Square Feet Lot
$313,000 Zestimate®
$306/sqft
$54/mo HOA
What's special
Homes come fully landscaped
- 47 days
- 83
- 5
Zillow last checked:
Listing updated:
Listed by:
Nicole Follmer Main:406-231-0482,
New Home Star Idaho
Source: IMLS,MLS#: 98998828
Facts & features
Interior
Bedrooms & bathrooms
- Bedrooms: 2
- Bathrooms: 2
- Main level bathrooms: 2
- Main level bedrooms: 2
Primary bedroom
- Level: Main
- Area: 132
- Dimensions: 12 x 11
Bedroom 2
- Level: Main
- Area: 108
- Dimensions: 12 x 9
Dining room
- Level: Main
- Area: 99
- Dimensions: 11 x 9
Living room
- Level: Main
- Area: 180
- Dimensions: 15 x 12
Heating
- Ceiling, Forced Air
Appliances
- Included: Gas Water Heater, Tank Water Heater, Dishwasher, Disposal, Microwave, Oven/Range Freestanding
Features
- Bath-Master, Bed-Master Main Level, Great Room, Double Vanity, Granite Counters, Number of Baths Main Level: 2
- Flooring: Tile, Carpet, Concrete
- Has basement: No
- Has fireplace: No
Interior area
- Total structure area: 1,024
- Total interior livable area: 1,024 sqft
- Finished area above ground: 1,024
- Finished area below ground: 0
Property
Parking
- Total spaces: 2
- Parking features: Attached
- Attached garage spaces: 2
- Details: Garage: 19x20, Garage Door: 16x7
Features
- Levels: One
Lot
- Size: 5,227 Square Feet
- Dimensions: 100 x 52
- Features: Sm Lot 5999 SF, Auto Sprinkler System, Partial Sprinkler System
Details
- Parcel number: R
Construction
Type & style
- Home type: SingleFamily
- Property subtype: Single Family Residence
Materials
- Concrete, Frame, Wood Siding
- Foundation: Crawl Space
Condition
- New Construction
- New construction: Yes
- Year built: 2026
Utilities & green energy
- Water: Public
- Utilities for property: Sewer Connected, Cable Connected, Broadband Internet
Community & HOA
Community
- Subdivision: Fall Creek
HOA
- Has HOA: Yes
- HOA fee: $650 annually
Location
- Region: Mountain Home
Financial & listing details
- Price per square foot: $306/sqft
- Date on market: 8/27/2026
- Listing terms: Cash,Conventional,VA Loan
- Ownership: Fee Simple
Estimated market value
$313,000
$297,000 - $329,000
$1,880/mo
Price history
Price history is unavailable.
Public tax history
Tax history is unavailable.
Monthly payment
Est. payment
Payment breakdown
Explore the cost of this home by adjusting the details. Changes won't be saved.Climate risks
Neighborhood: 83647
Nearby schools
Schools provided by the listing agent
- Elementary: West - Mtn Home
- Middle: Hacker Middle
- High: Mountain Home
- District: Mountain Home School District #193
Source: IMLS. This data may not be complete. We recommend contacting the local school district to confirm school assignments for this home.
- $405,9904 bd3 ba2.2k sqftSW Mendenhall St, Mountain Home, ID 83647New Construction

- $384,9903 bd3 ba1.7k sqft656 SW Mendenhall St, Mountain Home, ID 83647New Construction

- $394,4103 bd3 ba1.7k sqft680 SW Mendenhall St #8/1, Mountain Home, ID 83647Pending

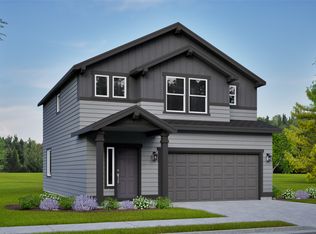
- $377,3003 bd3 ba1.7k sqft729 SW Mendenhall St, Mountain Home, ID 83647Off Market
Similar homes
- $345,0003 bd2 ba1.3k sqft901 W 4 N, Mountain Home, ID 83647Active
 MLS ID #99003206, William Bamber, Silvercreek Realty Group. IMLS
 - $324,9003 bd3 ba1.5k sqft1870 NW Strahorn Dr, Mountain Home, ID 83647Active
 MLS ID #99003060, Victor Thompson, LPT Realty. IMLS
 - $339,9003 bd2 ba1.4k sqft1230 Del Mar St, Mountain Home, ID 83647Active
 MLS ID #98992429, Naseem Eissa, LPT Realty. IMLS
 - $260,0003 bd1 ba1.1k sqft1245 American Legion Blvd, Mountain Home, ID 83647Active
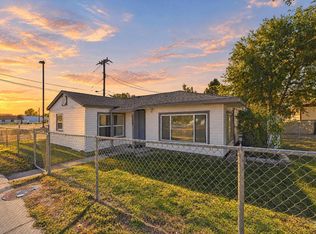 MLS ID #99003222, Alissa Gamble, Keller Williams Realty Boise. IMLS
