Brand-new 2026 manufactured home on just over a 3/4 acre lot! Upgraded with brick skirting, architectural shingles and sheet rocked walls. This home offers space, style, and exceptional value. This 1,680 sq ft, 3-bedroom, 2-bath home features an open-concept layout with 8' ceilings, exposed accent beams, and abundant natural light throughout. The kitchen is designed for both function and style with a large island, ceramic backsplash, and stainless steel appliances. The primary suite includes dual vanities, a walk-in shower, and a freestanding soaking tub, creating a true retreat. A dedicated utility room with sink, storage, and folding space adds everyday convenience. Situated in a quiet country setting. Front porch and back porch for you to sit and enjoy the quiet country living!!
Active
$279,000
Saint Stephen, SC 29479
3beds
1,680sqft
Mobile Home
Built in 2026
0.77 Acres Lot
$-- Zestimate®
$166/sqft
$-- HOA
What's special
Back porchFront porchQuiet country settingLarge islandArchitectural shinglesStainless steel appliancesOpen-concept layout
- 2 days |
- 79 |
- 4 |
Zillow last checked:
Listing updated:
Listed by:
RE/MAX Cornerstone Realty
Source: CTMLS,MLS#: 26021433
Facts & features
Interior
Bedrooms & bathrooms
- Bedrooms: 3
- Bathrooms: 2
- Full bathrooms: 2
Rooms
- Room types: Dining Room, Formal Living, Laundry, Pantry, Separate Dining
Heating
- Central, Electric, Heat Pump
Cooling
- Central Air
Appliances
- Laundry: Electric Dryer Hookup, Washer Hookup, Laundry Room
Features
- Ceiling - Smooth, Walk-In Closet(s), Formal Living, Pantry
- Flooring: Laminate
- Windows: Window Treatments
- Has fireplace: No
Interior area
- Total structure area: 1,680
- Total interior livable area: 1,680 sqft
Property
Parking
- Parking features: Off Street
Features
- Levels: One
- Stories: 1
- Entry location: Ground Level
- Patio & porch: Front Porch
Lot
- Size: 0.77 Acres
- Features: .5 - 1 Acre, Level
Construction
Type & style
- Home type: MobileManufactured
- Property subtype: Mobile Home
Materials
- Vinyl Siding
- Foundation: Crawl Space
- Roof: Architectural
Condition
- New construction: Yes
- Year built: 2026
Utilities & green energy
- Sewer: Septic Tank
- Water: Well
- Utilities for property: Berkeley Elect Co-Op
Community & HOA
Community
- Subdivision: None
Location
- Region: Saint Stephen
Financial & listing details
- Price per square foot: $166/sqft
- Date on market: 7/27/2026
- Listing terms: Any,Conventional,FHA,State Housing Authority,USDA Loan,VA Loan
- Body type: Double Wide
Estimated market value
Not available
Estimated sales range
Not available
Not available
Price history
| Date | Event | Price |
|---|---|---|
| 7/27/2026 | Listed for sale | $279,000$166/sqft |
Source:  CTMLS #26021433 Report a problem CTMLS #26021433 Report a problem | ||
Public tax history
Tax history is unavailable.
Monthly payment
Climate risks
Neighborhood: 29479
Nearby schools
GreatSchools rating
- 6/10St. Stephen Elementary SchoolGrades: PK-5Distance: 2.6 mi
- 3/10St. Stephen Middle SchoolGrades: 6-8Distance: 3.2 mi
- 3/10Timberland High SchoolGrades: 9-12Distance: 2.3 mi
Schools provided by the listing agent
- Elementary: St. Stephen
- Middle: St. Stephen
- High: Timberland
Source: CTMLS. This data may not be complete. We recommend contacting the local school district to confirm school assignments for this home.
- $69,0000.97 Acres421 Pecan Pond Trl, Saint Stephen, SC 29479Sold

- $70,0000.76 Acres412 Pecan Pond Trl, Saint Stephen, SC 29479Lot/Land
- $171,900-- bd2 ba1.2k sqft1780 Mendel Rivers Rd, Saint Stephen, SC 29479Off Market
- $6,700-- bd2 ba-- sqft1780 Mendel Rivers Rd, Saint Stephen, SC 29479Off Market
- $9,500-- bd-- ba-- sqft1780 Mendel Rivers Rd, Saint Stephen, SC 29479Off Market
- $340,0003 bd2 ba1.7k sqft1758 Mendel Rivers Rd, Saint Stephen, SC 29479Sold
- $75,0000.97 Acres425 Pecan Pond Trl, Saint Stephen, SC 29479Sold
- $384,700-- bd-- ba2.7k sqft1786 Mendel Rivers Rd, Saint Stephen, SC 29479Off Market
- $141,400-- bd-- ba1k sqft846 Looney Ln, Saint Stephen, SC 29479Off Market
A local agent can set up tours, give advice and negotiate with sellers.
Similar homes
- $269,0004 bd2 ba1.5k sqft288 Tiger Lily Ln, Saint Stephen, SC 29479New Construction

 MLS ID #26006874, Michael Smith. CTMLS
 - $304,5504 bd2 ba2k sqft964 Tiger Loop, Saint Stephen, SC 29479For Sale
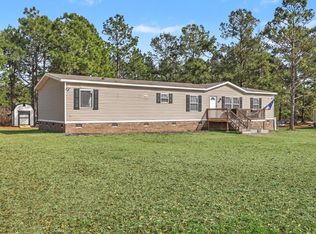 MLS ID #26006269, Hailey Kislinger. CTMLS
 - $237,0003 bd2 ba1.1k sqft956 Tiger Loop, Saint Stephen, SC 29479For Sale
 MLS ID #26019770, Evelyn Cheney. CTMLS
 - $249,0003 bd2 ba1.6k sqft1093 Tobacco Rd, Saint Stephen, SC 29479For Sale
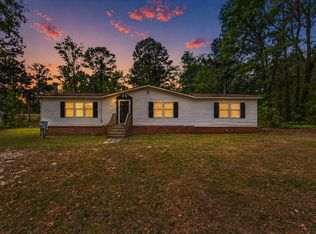 MLS ID #26009703, Patrick Morris. CTMLS
 - $297,0003 bd2 ba1.6k sqft141 Mainester Ln, Saint Stephen, SC 29479For SaleMLS ID #26014331, Jay Law. CTMLS
- $299,0003 bd3 ba1.4k sqft3286 N Highway 52, Saint Stephen, SC 29479For SaleMLS ID #26019870, Lee Cross. CTMLS
- $264,9993 bd2 ba1.5k sqft1011 Russellville Rd, Saint Stephen, SC 29479New ConstructionMLS ID #26020304, Brenda Artis. CTMLS
- $274,7004 bd2 ba2.1k sqft610 Rabbitpatch Ln, Saint Stephen, SC 29479New ConstructionMLS ID #26017213, Donna Mizell. CTMLS
- $279,9004 bd2 ba1.9k sqft1020 Universal Cir, Saint Stephen, SC 29479New ConstructionMLS ID #26004364, Gamewell Brown. CTMLS
- $240,0003 bd3 ba1.8k sqft948 S Main St, Moncks Corner, SC 29479For SaleMLS ID #25032059, Eric Mcfadden. CTMLS
- $295,0003 bd3 ba1.5k sqft302 Butter Rd, Bonneau, SC 29431For SaleMLS ID #26021289, Kandi Mangual. CTMLS
- $225,0003 bd2 ba1.1k sqft522 Pauline Dr, Bonneau, SC 29431For SaleMLS ID #26021481, Drew Salazar. CTMLS
- $245,0004 bd2 ba1.7k sqft170 Church Rd, Saint Stephen, SC 29479New ConstructionMLS ID #25028442, Michael Teibert. CTMLS
- $286,0004 bd2 ba1.9k sqft470 Pauline Dr, Bonneau, SC 29431For SaleMLS ID #26019839, Mandy Ard. CTMLS
- $214,9993 bd2 ba1.4k sqft210 Grass Rd, Saint Stephen, SC 29479For SaleMLS ID #26011929, Jacqui Swain. CTMLS
- $289,0003 bd2 ba1.5k sqft252 High Hill Dr, Moncks Corner, SC 29461For SaleMLS ID #26021540, Kandi Mangual. CTMLS
- $169,9003 bd2 ba924 sqft169 Bennett Ave, Saint Stephen, SC 29479For SaleMLS ID #26015390, Mari Oliver. CTMLS
- $298,5004 bd2 ba1.9k sqft1151 Mandella Rd, Bonneau, SC 29431New ConstructionMLS ID #26014397, Nicole Barnette. CTMLS
- $249,0003 bd2 ba1.3k sqft102 Ballentine St, Moncks Corner, SC 29461For SaleMLS ID #26021457, Jay Law. CTMLS
- $247,7004 bd3 ba1.8k sqft2102 N State Hwy #35, Saint Stephen, SC 29479For SaleMLS ID #26017299, Kandi Mangual. CTMLS
