Located in San Jose, this 2,500 sq ft home was remodeled in 2014 and features five bedrooms, including a ground floor bedroom, and three full bathrooms with tile finishes and a shower over tub on the main level. The kitchen is equipped with granite countertops, a gas oven range, self-cleaning oven, hood over range, dishwasher, pantry, and trash compactor, flowing seamlessly into a combined kitchen and family room area. Wood flooring extends throughout the home, complementing the formal dining room and living room, which includes a fireplace. Additional amenities include vaulted ceilings in the living room and a wet bar in the family room with in- wall Polk audio surround system. The property offers central AC, gas heating, brand new water heater and an inside laundry area with washer and dryer. The attached three-car garage has an electric vehicle Level 2 (240 volts) hookup with dual meter power panel, 2 EV charging stations and a dedicated 60gallon 14cfm shop air compressor. Other amenities include CAT5e networking cable drops office and closets. Outdoor features include a fiberglass, in-ground pool with a pool/sweep and spa combo. The home is part of the Berryessa Union Elementary School District and sits on a minimum 6,000 sq ft lot with solar power on grid.
For sale
$2,239,888
San Jose, CA 95132
5beds
2,500sqft
Single Family Residence, Residential
Built in 1976
6,000 Square Feet Lot
$-- Zestimate®
$896/sqft
$-- HOA
What's special
- 6 days |
- 241 |
- 10 |
Zillow last checked:
Listing updated:
Listed by:
Irene Do 00914081 408-209-8130,
LJK Investments 408-275-9549
Source: MLSListings Inc,MLS#: ML82052832
Loading...
Facts & features
Interior
Bedrooms & bathrooms
- Bedrooms: 5
- Bathrooms: 3
- Full bathrooms: 3
Bedroom
- Features: GroundFloorBedroom
Bathroom
- Features: ShoweroverTub1, Tile, FullonGroundFloor
Dining room
- Features: FormalDiningRoom
Family room
- Features: KitchenFamilyRoomCombo
Kitchen
- Features: Countertop_Granite, Pantry
Heating
- Gas
Cooling
- Central Air
Appliances
- Included: Dishwasher, Disposal, Range Hood, Gas Oven, Self Cleaning Oven, Oven/Range, Gas Oven/Range, Washer/Dryer
- Laundry: Inside
Features
- Vaulted Ceiling(s), Wet Bar
- Flooring: Laminate
- Number of fireplaces: 1
- Fireplace features: Living Room
Interior area
- Total structure area: 2,500
- Total interior livable area: 2,500 sqft
Property
Parking
- Total spaces: 3
- Parking features: Attached, Electric Vehicle Charging Station(s)
- Attached garage spaces: 3
Features
- Stories: 2
- Pool features: Fiberglass, In Ground, Pool/Spa Combo, Pool Sweep
- Spa features: Pool/SpaCombo
- Fencing: Wood
Lot
- Size: 6,000 Square Feet
- Features: Level
Details
- Parcel number: 58925055
- Zoning: R1-8
- Special conditions: Standard
Construction
Type & style
- Home type: SingleFamily
- Property subtype: Single Family Residence, Residential
Materials
- Foundation: Concrete Perimeter and Slab
- Roof: Shingle
Condition
- New construction: No
- Year built: 1976
Utilities & green energy
- Water: Public
- Utilities for property: Water Public, Solar
Community & HOA
Location
- Region: San Jose
Financial & listing details
- Price per square foot: $896/sqft
- Date on market: 7/1/2026
- Listing agreement: ExclusiveRightToSell
- Listing terms: CashorConventionalLoan
Estimated market value
Not available
Estimated sales range
Not available
Not available
Price history
| Date | Event | Price |
|---|---|---|
| 7/2/2026 | Listed for sale | $2,239,888+163.5%$896/sqft |
Source:  MLSListings Inc #ML82052832 Report a problem MLSListings Inc #ML82052832 Report a problem | ||
| 3/10/2014 | Sold | $850,000+43.3%$340/sqft |
Source: Public Record Report a problem | ||
| 2/22/2013 | Sold | $593,134+42.9%$237/sqft |
Source: Public Record Report a problem | ||
| 7/16/1998 | Sold | $415,000$166/sqft |
Source: Public Record Report a problem | ||
Public tax history
| Year | Property taxes | Tax assessment |
|---|---|---|
| 2025 | $15,277 +1.6% | $1,041,666 +2% |
| 2024 | $15,033 +1.8% | $1,021,242 +2% |
| 2023 | $14,766 +0.6% | $1,001,219 +2% |
| 2022 | $14,679 +3.4% | $981,588 +2% |
| 2021 | $14,195 +3.5% | $962,342 +1% |
| 2020 | $13,711 | $952,475 +2% |
| 2019 | $13,711 +5.7% | $933,800 +2% |
| 2018 | $12,974 | $915,491 +2% |
| 2017 | $12,974 -0.6% | $897,541 +2% |
| 2016 | $13,050 +5.4% | $879,943 +1.5% |
| 2015 | $12,380 +57.7% | $866,727 +49.7% |
| 2014 | $7,851 | $579,000 +9.7% |
| 2013 | -- | $528,002 +2% |
| 2012 | -- | $517,650 +2% |
| 2011 | -- | $507,501 +0.8% |
| 2010 | -- | $503,709 -0.2% |
| 2009 | -- | $504,907 +2% |
| 2008 | -- | $495,008 +2% |
| 2007 | -- | $485,303 +2% |
| 2006 | -- | $475,789 +2% |
| 2005 | -- | $466,461 +2% |
| 2004 | -- | $457,316 +1.9% |
| 2003 | -- | $448,935 +2% |
| 2002 | -- | $440,134 +2% |
| 2001 | -- | $431,505 |
Monthly payment
Est. payment$--/mo
Payment breakdown
Explore the cost of this home by adjusting the details. Changes won't be saved.All calculations are estimates and provided by Zillow, Inc. for informational purposes only. Actual amounts may vary.
HOA fees may include property taxes on listings classified as Co-Ops. Contact the listing agent and/or owner for fee details.
Mortgage interest rates are dependent on a number of factors, including credit score, down payment, and repayment length. Interest rate data provided by Zillow Group Marketplace, Inc. as of 1/1/1970 from various mortgage lenders with which we have lead or other similar arrangements; the Estimated Payment is an average of those rates.
See how much you could borrow to make a competitive offer.
Climate risks
Neighborhood: Berryessa
Nearby schools
GreatSchools rating
- 9/10Northwood Elementary SchoolGrades: K-5Distance: 0.7 mi
- 7/10Morrill Middle SchoolGrades: 6-8Distance: 0.5 mi
- 6/10Independence High SchoolGrades: 9-12Distance: 2.4 mi
Schools provided by the listing agent
- Elementary: NorthwoodElementary_1
- Middle: MorrillMiddle
- High: IndependenceHigh
- District: BerryessaUnionElementary
Source: MLSListings Inc. This data may not be complete. We recommend contacting the local school district to confirm school assignments for this home.
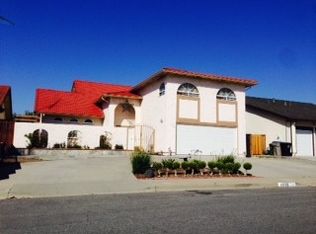

A local agent can set up tours, give advice and negotiate with sellers.

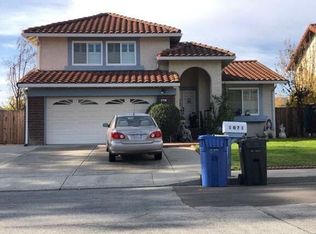
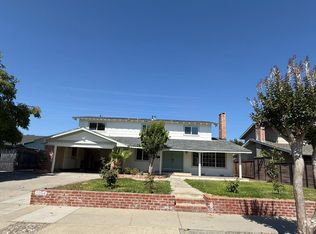
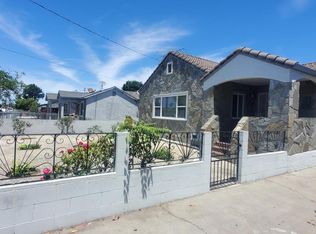
Local buyer's agents are ready to help
Nearby cities
Nearby neighborhoods
Nearby zip codes
Other San Jose Topics
