Charming home in a desirable neighborhood, featuring a gated front and newer pavement. Enjoy low- maintenance front and backyards, hardwood floors, and a recently updated kitchen and bathroom.
The home is equipped with a newer HVAC system and window shutters. Relax in the jacuzzi or use the dog kennel for your pets. There's also an extra room in the garage for added flexibility (unpermitted). Perfect for those seeking comfort and convenience!
For sale
$2,100,000
2433 New Jersey Ave, San Jose, CA 95124
3beds
1,577sqft
:
Get pre-qualified$13,419/mo
Single Family Residence, Residential
Built in 1965
8,200 Square Feet Lot
$2,049,700 Zestimate®
$1,332/sqft
$-- HOA
What's special
- 61 days |
- 252 |
- 2 |
Zillow last checked:
Listing updated:
Listed by:
Agnes Stokes 01188617 408-828-9195,
Realty One Group Infinity 408-377-2700
Source: MLSListings Inc,MLS#: ML82050568
Facts & features
Interior
Bedrooms & bathrooms
- Bedrooms: 3
- Bathrooms: 2
- Full bathrooms: 2
Bedroom
- Features: GroundFloorBedroom
Bathroom
- Features: Marble, PrimaryStallShowers, StallShower, Tile, UpdatedBaths
Dining room
- Features: BreakfastNook, DiningArea, FormalDiningRoom
Family room
- Features: KitchenFamilyRoomCombo
Kitchen
- Features: Countertop_Granite, ExhaustFan, Pantry
Heating
- Central Forced Air
Cooling
- Ceiling Fan(s), Central Air
Appliances
- Included: Dishwasher, Exhaust Fan, Disposal, Microwave, Built In Oven, Refrigerator, Washer/Dryer
- Laundry: Inside, In Utility Room
Features
- Flooring: Hardwood
- Number of fireplaces: 1
- Fireplace features: Living Room
Interior area
- Total structure area: 1,577
- Total interior livable area: 1,577 sqft
Property
Parking
- Total spaces: 4
- Parking features: Attached, Common, Garage Door Opener, Guest, Off Street
- Attached garage spaces: 2
Accessibility
- Accessibility features: Parking
Features
- Stories: 1
- Spa features: Other
- Fencing: Back Yard,Front Yard,Gate
Lot
- Size: 8,200 Square Feet
Details
- Parcel number: 41221027
- Zoning: R1
- Special conditions: Standard
Construction
Type & style
- Home type: SingleFamily
- Property subtype: Single Family Residence, Residential
Materials
- Foundation: Slab
- Roof: Composition
Condition
- New construction: No
- Year built: 1965
Utilities & green energy
- Gas: PublicUtilities
- Sewer: Unknown
- Water: Public
- Utilities for property: Public Utilities, Water Public
Community & HOA
Location
- Region: San Jose
Financial & listing details
- Price per square foot: $1,332/sqft
- Tax assessed value: $108,288
- Annual tax amount: $3,875
- Date on market: 6/11/2026
- Listing agreement: ExclusiveRightToSell
- Listing terms: CashorConventionalLoan
Estimated market value
$2,049,700
$1.95M - $2.15M
$4,640/mo
Price history
| Date | Event | Price |
|---|---|---|
| 6/11/2026 | Listed for sale | $2,100,000+324.2%$1,332/sqft |
Source:  MLSListings Inc #ML82050568 Report a problem MLSListings Inc #ML82050568 Report a problem | ||
| 11/20/2001 | Sold | $495,000+42.4%$314/sqft |
Source: Public Record Report a problem | ||
| 9/12/1997 | Sold | $347,500$220/sqft |
Source: Public Record Report a problem | ||
Public tax history
| Year | Property taxes | Tax assessment |
|---|---|---|
| 2025 | $3,875 +1.8% | $108,288 +2% |
| 2024 | $3,808 +3% | $106,166 +2% |
| 2023 | $3,696 +2.2% | $104,086 +2% |
| 2022 | $3,617 +5% | $102,046 +2% |
| 2021 | $3,445 +6.9% | $100,046 +1% |
| 2020 | $3,222 | $99,021 +2% |
| 2019 | $3,222 +6.9% | $97,080 +2% |
| 2018 | $3,014 | $95,177 +2% |
| 2017 | $3,014 +21.6% | $93,312 +2% |
| 2016 | $2,480 +6.5% | $91,484 +1.5% |
| 2015 | $2,328 +26.4% | $90,110 +2% |
| 2014 | $1,841 | $88,346 +0.5% |
| 2013 | -- | $87,948 +2% |
| 2012 | -- | $86,224 +2% |
| 2011 | -- | $84,534 +0.8% |
| 2010 | -- | $83,903 -0.2% |
| 2009 | -- | $84,103 +2% |
| 2008 | -- | $82,455 +2% |
| 2007 | -- | $80,839 +2% |
| 2006 | -- | $79,255 +2% |
| 2005 | -- | $77,702 +2% |
| 2004 | -- | $76,179 +1.9% |
| 2003 | -- | $74,784 +2% |
| 2002 | -- | $73,319 -80.1% |
| 2001 | -- | $368,236 |
Find assessor info on the county website
Monthly payment
Est. payment
Payment breakdown
Explore the cost of this home by adjusting the details. Changes won't be saved.Climate risks
Neighborhood: Willow Glen
Nearby schools
GreatSchools rating
- 9/10Bagby Elementary SchoolGrades: K-5Distance: 0.4 mi
- 9/10Price Charter Middle SchoolGrades: 6-8Distance: 0.3 mi
- 9/10Branham High SchoolGrades: 9-12Distance: 2.3 mi
Schools provided by the listing agent
- District: CambrianElementary
Source: MLSListings Inc. This data may not be complete. We recommend contacting the local school district to confirm school assignments for this home.
- $2,036,9003 bd2 ba1.5k sqft2405 New Jersey Ave, San Jose, CA 95124Off Market
- $1,866,3003 bd2 ba1.5k sqft1951 Elden Dr, San Jose, CA 95124Off Market
- $1,946,4003 bd2 ba1.7k sqft1958 Harris Ave, San Jose, CA 95124Off Market

- $1,798,7004 bd2 ba1.7k sqft1953 Elden Dr, San Jose, CA 95124Off Market
- $1,292,5002 bd1 ba1.1k sqft1956 Harris Ave, San Jose, CA 95124Off Market
- $1,722,1003 bd2 ba1.5k sqft1957 Elden Dr, San Jose, CA 95124Off Market
- $1,165,8002 bd1 ba-- sqft1960 Harris Ave APT C, San Jose, CA 95124Off Market
- $2,252,7003 bd2 ba3.7k sqft1960 Harris Ave, San Jose, CA 95124Off Market
A local agent can set up tours, give advice and negotiate with sellers.
Similar homes
- $2,098,0003 bd3 ba2k sqft3563 Sunnylake Ct, San Jose, CA 95117For Sale
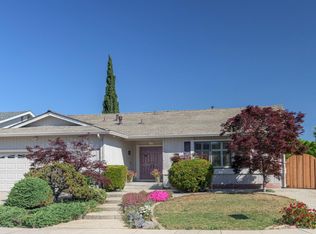 MLS ID #ML82056906, Nomita Shahani. MLSListings Inc
 - $1,999,9993 bd2 ba2k sqft3180 Acorn Way, San Jose, CA 95117For Sale
 MLS ID #ML82055949, Dennis Moreno. MLSListings Inc
 - $1,925,0004 bd3 ba2.1k sqft5823 Antigua Dr, San Jose, CA 95120For Sale
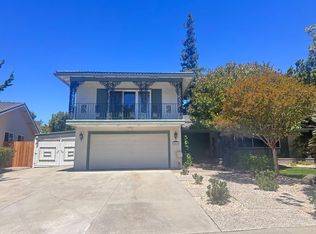 MLS ID #ML82051456, Carlos Hernandez. MLSListings Inc
 - $1,630,0003 bd2 ba1.9k sqft446 Mayellen Ave, San Jose, CA 95126For Sale
 MLS ID #ML82051639, Scott Morrella. MLSListings Inc
 - $1,999,0004 bd3 ba2k sqft1296 Dentwood Dr, San Jose, CA 95118For SaleMLS ID #ML82053202, Mary Pope-Handy. MLSListings Inc
- $1,888,8883 bd2 ba1.4k sqft5187 Doyle Rd, San Jose, CA 95129For SaleMLS ID #ML82039403, Alexandra Pham. MLSListings Inc
- $1,295,0003 bd1 ba1k sqft3247 Rama Dr, San Jose, CA 95124For SaleMLS ID #ML82055629, Cathy Jackson. MLSListings Inc
- $2,150,0004 bd2 ba1.9k sqft(Undisclosed Address), Santa Clara, CA 95051For SaleMLS ID #ML82055782, Tom Antonopoulos. MLSListings Inc
- $1,998,0004 bd3 ba2k sqft801 Monica Ln, Campbell, CA 95008For SaleMLS ID #ML82045553, David Lillo. MLSListings Inc
- $1,518,0003 bd2 ba1.5k sqft3180 Cheshire Dr, San Jose, CA 95118For SaleMLS ID #ML82048360, Celi Montes. MLSListings Inc
- $1,475,0003 bd3 ba1.6k sqft4996 Agape Ct, San Jose, CA 95124For SaleMLS ID #ML82049323, Mary Pope-Handy. MLSListings Inc
- $1,198,0003 bd1 ba1.1k sqft880 Sherman Oaks Dr, San Jose, CA 95128For SaleMLS ID #ML82056067, Marc Loanzon. MLSListings Inc
- $2,350,0006 bd3 ba1.6k sqft915 Sherman Oaks Dr, San Jose, CA 95128For SaleMLS ID #41142859, Jonathan Minerick. bridgeMLS/CCAR/Bay East AOR
- $1,723,0003 bd2 ba1.4k sqft1001 W Latimer Ave, Campbell, CA 95008For SaleMLS ID #ML82051462, David Lillo. MLSListings Inc
- $2,600,0005 bd3 ba2.1k sqft5054 Howes Ln, San Jose, CA 95118For SaleMLS ID #ML82052972, Weda Gray. MLSListings Inc
- $1,299,9993 bd2 ba1.4k sqft2745 Eulalie Dr, San Jose, CA 95121For SaleMLS ID #ML82055933, Karen Nelsen. MLSListings Inc
- $1,950,0003 bd2 ba1.3k sqft183 Thompson Sq, Mountain View, CA 94043For SaleMLS ID #ML82046263, Bill Franzosa. MLSListings Inc
- $1,299,8883 bd2 ba1.4k sqft5988 Indian Ave, San Jose, CA 95123For SaleMLS ID #ML82054828, Sam Astar. MLSListings Inc
- $1,527,5004 bd2 ba1.6k sqft653 & 661 N Daniel Way, San Jose, CA 95128SoldMLS ID #ML82048833, Valerie Lam. MLSListings Inc
- $1,398,0003 bd2 ba1k sqft1435 Bouret Dr, San Jose, CA 95118For SaleMLS ID #41141926, Archana Singh. Bay East AOR
Local buyer's agents are ready to help
