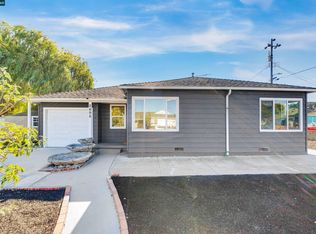
Welcome Home to truly breathtaking, panoramic views of the San Francisco Bay! Nestled in the highly sought-after Whitecliff Knolls/Hilltop community, this rare offering sits in a neighborhood where homes are cherished and seldom come to market. Friendly neighbors, peaceful surroundings, and an unbeatable vantage point make this an opportunity you won’t want to miss. This beautiful residence features 3 bedrooms and 3 bathrooms on a generous 7,500 sq. ft. lot, offering approximately 1,664 sq. ft. of comfortable living space. From the Living Room, Dining Room, and Kitchen, picture-perfect windows frame sweeping Bay views that feel like artwork—inviting you to pause, unwind, and take it all in. Designed for both everyday living and memorable gatherings, the home offers a formal Dining Room and a cozy lower-level Family Room ideal for movie nights or casual entertaining. The lower level leads to a finished basement within the garage, complete with a full bathroom and flexible rooms perfect for storage, a home gym, office space, or multi-generational living. Step outside to your backyard oasis, where a spacious patio sets the stage for cookouts, celebrations, and relaxing evenings enjoying the Bay Area’s mild weather and stunning vistas. Conveniently located near major freeways, great shopping, and excellent schools, this home blends comfort, convenience, and captivating scenery into one exceptional property. A rare chance to own a view like this—don’t let it pass you by.
For sale
$719,000
San Pablo, CA 94806
3beds
1,664sqft
:
Get pre-qualified$4,843/mo
Residential, Single Family Residence
Built in 1963
7,405 Square Feet Lot
$-- Zestimate®
$432/sqft
$-- HOA
What's special
- 1 day |
- 4 |
- 2 |
Zillow last checked:
Listing updated:
Listed by:
Eric Herbert DRE #01793470 510-334-6534,
Windermere Rowland Realty
Source: CCAR,MLS#: 41143896
Facts & features
Interior
Bedrooms & bathrooms
- Bedrooms: 3
- Bathrooms: 3
- Full bathrooms: 3
Rooms
- Room types: 3 Bedrooms, 2 Baths, Main Entry, Dining Room, Family Room
Kitchen
- Features: Breakfast Nook, Counter - Solid Surface, Electric Range/Cooktop, Refrigerator
Heating
- Forced Air
Cooling
- Central Air
Appliances
- Included: Electric Range, Refrigerator, Dryer, Washer
- Laundry: In Basement
Features
- Storage, Breakfast Nook, Counter - Solid Surface
- Flooring: Linoleum, Carpet
- Number of fireplaces: 1
- Fireplace features: Living Room
Interior area
- Total structure area: 1,664
- Total interior livable area: 1,664 sqft
Property
Parking
- Total spaces: 2
- Parking features: Attached, Garage Door Opener
- Attached garage spaces: 2
Features
- Levels: One
- Stories: 1
- Exterior features: Storage
- Pool features: None
Lot
- Size: 7,405 Square Feet
- Features: Back Yard, Front Yard, Landscaped
Details
- Parcel number: 4142420175
- Special conditions: Offer As Is
- Other equipment: Irrigation Equipment
Construction
Type & style
- Home type: SingleFamily
- Architectural style: Traditional
- Property subtype: Residential, Single Family Residence
Materials
- Stucco
- Roof: Composition
Condition
- Existing
- New construction: No
- Year built: 1963
Utilities & green energy
- Electric: No Solar
- Sewer: Public Sewer
- Water: Public
Community & HOA
Community
- Subdivision: Whitecliff
HOA
- Has HOA: No
Location
- Region: San Pablo
Financial & listing details
- Price per square foot: $432/sqft
- Date on market: 8/4/2026
Estimated market value
Not available
Estimated sales range
Not available
Not available
Price history
| Date | Event | Price |
|---|---|---|
| 8/5/2026 | Listed for sale | $719,000$432/sqft |
Source:  CCAR #41143896 Report a problem CCAR #41143896 Report a problem | ||
Public tax history
Tax history is unavailable.
Monthly payment
Est. payment
Payment breakdown
Explore the cost of this home by adjusting the details. Changes won't be saved.Climate risks
Neighborhood: Fairmede
Nearby schools
GreatSchools rating
- 2/10Highland Elementary SchoolGrades: K-6Distance: 0.3 mi
- 2/10Betty Reid Soskin MiddleGrades: 6-8Distance: 1.8 mi
- 4/10De Anza Senior High SchoolGrades: 9-12Distance: 2.6 mi
- $675,0003 bd3 ba1.8k sqft2823 Shane Dr, Richmond, CA 94806Sold
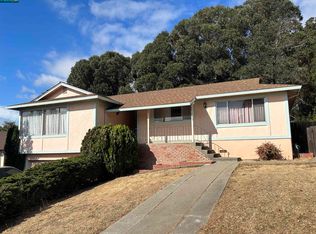
- $627,5003 bd2 ba1.3k sqft2997 Oxford Ave, Richmond, CA 94806Off Market
- $689,6003 bd2 ba1.6k sqft2987 Oxford Ave, Richmond, CA 94806Off Market
- $783,2003 bd3 ba2.8k sqft2827 Shane Dr, Richmond, CA 94806Off Market
- $730,0003 bd2 ba1.6k sqft2816 Shane Dr, Richmond, CA 94806Sold
- $662,6003 bd2 ba1.6k sqft2822 Shane Dr, Richmond, CA 94806Off Market
- $691,8003 bd2 ba1.6k sqft2979 Oxford Ave, Richmond, CA 94806Off Market
- $627,8003 bd2 ba1.5k sqft2812 Shane Dr, Richmond, CA 94806Off Market
- $618,0003 bd2 ba1.3k sqft2973 Oxford Ave, Richmond, CA 94806Off Market
A local agent can set up tours, give advice and negotiate with sellers.
Similar homes
- $699,9504 bd3 ba1.7k sqft3146 14th St, San Pablo, CA 94806For Sale
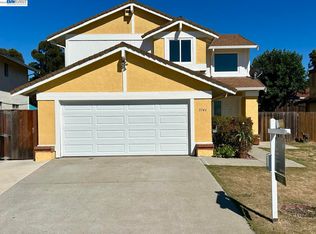 MLS ID #41143611, Diem T. Nguyen. Bay East AOR
 - $689,0003 bd2 ba1.2k sqft2015 Southwood Drive, San Pablo, CA 94806For Sale
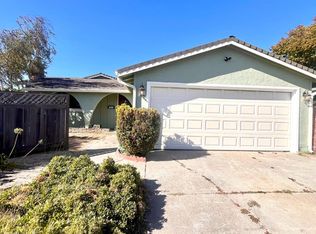 MLS ID #326062736, Hazel X Cardenas, Coldwell Banker Solano Pacific. BAREIS
 - $899,0004 bd3 ba2.3k sqft1813 Brentz Ln, San Pablo, CA 94806For Sale
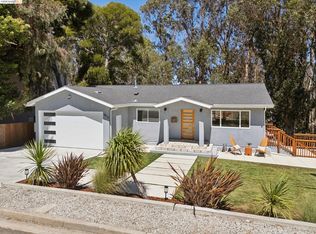 MLS ID #41143673, Rachel Melby. bridgeMLS/CCAR/Bay East AOR
 - $649,0003 bd1 ba855 sqft2498 Fordham St, San Pablo, CA 94806For Sale
 MLS ID #41143036, Jessica Yap. CCAR
 - $630,0003 bd2 ba1k sqft1927 Miner Ave, San Pablo, CA 94806For SaleMLS ID #41142701, Barbara Martin. CCAR
- $--3 bd2 ba1.6k sqft2414 21st St, San Pablo, CA 94806AuctionXome
- $739,9504 bd2 ba1.3k sqft1811 Espanola Dr, San Pablo, CA 94806For SaleMLS ID #41139405, Vern Phan. CCAR
- $719,0002 bd2 ba1k sqft3615 Natalie Ct, Richmond, CA 94805For SaleMLS ID #41143492, Suzanne Milanese. CCAR
- from $749,0003 bd4 ba1.9k sqftPlan 2 Plan, Chattleton Place, San Pablo, CA 94806New ConstructionBay Valley Development
- $690,0003 bd3 ba1.5k sqft1036 Suncrest Ct, Richmond, CA 94806For SaleMLS ID #41141010, Pablo Durango. CCAR
- $674,8883 bd2 ba1.1k sqft2358 Galway Rd, San Pablo, CA 94806For SaleMLS ID #41143060, Kelly Morgan. CCAR
- $750,0002 bd1 ba1k sqft1100 Lassen St, San Pablo, CA 94805For SaleMLS ID #226066044, Kenneth Jamaca. MetroList Services of CA
- $619,9993 bd2 ba1.5k sqft800 Payne Dr, Richmond, CA 94806For SaleMLS ID #41141471, Gabriel Skoog. bridgeMLS/CCAR/Bay East AOR
- $739,0003 bd2 ba1.4k sqft9 Marvin Ct, El Sobrante, CA 94803For SaleMLS ID #426150809, Fanny J. Liao DRE #01891812, Century 21 Masters. SFAR
- $--3 bd2 ba1.6k sqft569 Kister Cir, El Sobrante, CA 94803AuctionAuction.com 2
- $899,0005 bd3 ba2.2k sqft2626 Shamrock Dr, San Pablo, CA 94806For SaleMLS ID #41143576, May Maxwell. CCAR
- $659,0004 bd3 ba1.7k sqft2764 10th St, San Pablo, CA 94806For SaleMLS ID #41142810, Erica Marr. bridgeMLS/CCAR/Bay East AOR
- $749,0003 bd2 ba1.5k sqft4760 Bruno Rd, El Sobrante, CA 94803For SaleMLS ID #41143078, Renee Bartels. CCAR
- $595,0003 bd1 ba990 sqft3500 McBryde Ave, Richmond, CA 94805For SaleMLS ID #GD26163913, Fanny Fuentes, Coldwell Banker Hallmark. CRMLS
- $649,0003 bd3 ba1.5k sqft105 San Gabriel Court, San Pablo, CA 94806For SaleMLS ID #326021833, Matthew A Thomas, Berkshire Hathaway. BAREIS
Local buyer's agents are ready to help
