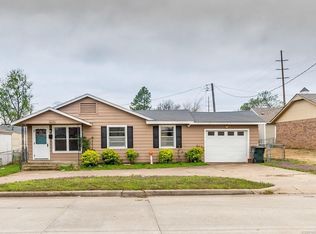
This well maintained 1906 Craftsman home sits on a fenced corner lot and is filled with character, warmth, and timeless craftsmanship. From the moment you step onto the covered front porch, you feel the charm that only a 120-year-old home can offer.Inside, wood accents flow throughout the home, giving every room a rich, inviting feel. The unique upstairs space is a true standout, featuring built in window seats with storage, perfect for anyone who loves natural wood details and cozy nooks. A versatile flex room offers built in bookshelves, making it ideal for a home office, reading room, nursery or creative space.The home offers 3 bedrooms and 2 full baths, a nice sized kitchen with ample workspace, and inside laundry for convenience. The dining and living area opens directly to a wood deck, off the back yard creating an easy indoor-outdoor flow for relaxing or entertaining.Outside, the property includes a carport, partial fenced yard, and plenty of corner lot presence. With great bones, this home gives you the freedom to bring your imagination and update it to your style — or simply enjoy the classic charm and craftsmanship that has been lovingly preserved for more than a century.
For sale
$198,000
Sapulpa, OK 74066
3beds
1,930sqft
Single Family Residence
Built in 1906
7,753 Square Feet Lot
$-- Zestimate®
$103/sqft
$-- HOA
What's special
Inside laundry for convenienceFenced corner lotPartial fenced yardCovered front porchNatural wood detailsBuilt in bookshelvesCozy nooks
- 8 days
- 412
- 19
Zillow last checked:
Listing updated:
Listed by:
Tina Gay 918-361-8774,
C21/First Choice Realty
Source: MLS Technology, Inc.,MLS#: 2630832 Originating MLS: MLS Technology
Originating MLS: MLS TechnologyFacts & features
Interior
Bedrooms & bathrooms
- Bedrooms: 3
- Bathrooms: 2
- Full bathrooms: 2
Primary bedroom
- Description: Primary Bedroom,Private Bath
- Level: First
Bedroom
- Description: Bedroom,Pullman Bath
- Level: First
Bedroom
- Description: Bedroom,No Bath
- Level: Second
Primary bathroom
- Description: Primary Bath,Full Bath
- Level: First
Bathroom
- Description: Hall Bath,Full Bath
- Level: First
Dining room
- Description: Dining Room,Combo w/ Family
- Level: First
Kitchen
- Description: Kitchen,Country
- Level: First
Living room
- Description: Living Room,Combo
- Level: First
Office
- Description: Office,Bookcase
- Level: First
Utility room
- Description: Utility Room,Inside
- Level: First
Heating
- Floor Furnace, Gas
Cooling
- Window Unit(s)
Appliances
- Included: Dishwasher, Electric Water Heater, Oven, Range, Refrigerator
Features
- Laminate Counters, Pullman Bath
- Flooring: Carpet, Hardwood, Laminate, Vinyl
- Windows: Aluminum Frames
- Basement: None,Crawl Space
- Has fireplace: No
Interior area
- Total structure area: 1,930
- Total interior livable area: 1,930 sqft
Property
Parking
- Total spaces: 1
- Parking features: Carport, Asphalt
- Garage spaces: 1
- Has carport: Yes
Accessibility
- Accessibility features: Accessible Entrance
Features
- Levels: Two
- Stories: 2
- Patio & porch: Covered, Deck, Porch
- Exterior features: Gravel Driveway, None
- Pool features: None
- Fencing: Chain Link,Partial
Lot
- Size: 7,753 Square Feet
- Features: Corner Lot
Details
- Additional structures: None
- Parcel number: 130000002000010000
Construction
Type & style
- Home type: SingleFamily
- Architectural style: Craftsman
- Property subtype: Single Family Residence
Materials
- Aluminum Siding, Concrete, Vinyl Siding
- Foundation: Crawlspace
- Roof: Other
Condition
- Year built: 1906
Utilities & green energy
- Sewer: Public Sewer
- Water: Public
- Utilities for property: Cable Available, Electricity Available, Natural Gas Available, Phone Available
Community & HOA
Community
- Security: No Safety Shelter
- Subdivision: Mcallister
HOA
- Has HOA: No
- Amenities included: None
- Services included: None
Location
- Region: Sapulpa
Financial & listing details
- Price per square foot: $103/sqft
- Annual tax amount: $2,061
- Date on market: 8/19/2026
- Cumulative days on market: 10 days
- Listing terms: Conventional,FHA
Estimated market value
Not available
Estimated sales range
Not available
Not available
Price history
| Date | Event | Price |
|---|---|---|
| 8/20/2026 | Listed for sale | $198,000+58.4%$103/sqft |
Source:  MLS Technology, Inc. #2630832 Report a problem MLS Technology, Inc. #2630832 Report a problem | ||
| 6/21/2021 | Sold | $125,000-5.3%$65/sqft |
Source: MLS Technology, Inc. #2107854 Report a problem | ||
| 4/26/2021 | Pending sale | $132,000$68/sqft |
Source: MLS Technology, Inc. #2107854 Report a problem | ||
| 4/22/2021 | Listed for sale | $132,000$68/sqft |
Source: MLS Technology, Inc. #2107854 Report a problem | ||
| 4/12/2021 | Pending sale | $132,000$68/sqft |
Source: MLS Technology, Inc. #2107854 Report a problem | ||
| 4/7/2021 | Listed for sale | $132,000$68/sqft |
Source: MLS Technology, Inc. #2107854 Report a problem | ||
| 4/5/2021 | Pending sale | $132,000$68/sqft |
Source: MLS Technology, Inc. #2107854 Report a problem | ||
| 3/22/2021 | Listed for sale | $132,000+36.1%$68/sqft |
Source: MLS Technology, Inc. #2107854 Report a problem | ||
| 7/6/2007 | Sold | $97,000$50/sqft |
Source: Agent Provided Report a problem | ||
Public tax history
| Year | Property taxes | Tax assessment |
|---|---|---|
| 2024 | $2,011 +8.2% | $16,545 +5% |
| 2023 | $1,859 +7.8% | $15,756 +5% |
| 2022 | $1,724 +27.1% | $15,006 +20.7% |
| 2021 | $1,356 -3.7% | $12,430 -3.9% |
| 2020 | $1,408 +2.5% | $12,936 +2.8% |
| 2019 | $1,374 +1.7% | $12,589 +3% |
| 2017 | $1,351 +832% | $12,223 |
| 2016 | $145 | $12,223 |
| 2015 | -- | $12,223 |
| 2014 | -- | $12,223 |
| 2013 | -- | $12,223 +0% |
| 2012 | $1,290 +4.2% | $12,222 +5% |
| 2011 | $1,238 +0% | $11,640 |
| 2010 | $1,238 +5.9% | $11,640 |
| 2008 | $1,168 +186.5% | $11,640 +213.4% |
| 2007 | $408 | $3,714 +5% |
| 2006 | -- | $3,537 |
| 2005 | $398 | $3,537 |
| 2004 | $398 | -- |
| 2003 | -- | $3,537 |
| 2002 | $370 +0.2% | $3,537 |
| 2001 | $369 -1.8% | $3,537 |
| 2000 | $375 | $3,537 |
Monthly payment
Est. payment
Payment breakdown
Explore the cost of this home by adjusting the details. Changes won't be saved.Climate risks
Neighborhood: 74066
Nearby schools
Schools provided by the listing agent
- Elementary: Liberty
- High: Sapulpa
- District: Sapulpa - Sch Dist (51)
Source: MLS Technology, Inc.. This data may not be complete. We recommend contacting the local school district to confirm school assignments for this home.
Similar homes
- $199,9003 bd2 ba1.5k sqft422 S Poplar St, Sapulpa, OK 74066For Sale
 MLS ID #2631350, Barbara Bilby, Coldwell Banker Select. MLS Technology, Inc.
 - $199,9002 bd2 ba972 sqft511 N Hodge St, Sapulpa, OK 74066For Sale
 MLS ID #2631399, Barbara Bilby, Coldwell Banker Select. MLS Technology, Inc.
 - $229,9003 bd2 ba1.5k sqft626 N Moccasin Pl, Sapulpa, OK 74066For Sale
 MLS ID #2631052, Joshua Shriner, Coyote Co. Realty. MLS Technology, Inc.
 - $--3 bd2 ba1.3k sqft117 W Cleveland Ave, Sapulpa, OK 74066Auction
 ServiceLink Auction
