Welcome to this beautifully appointed 3 bedroom, 2.5 bath townhome in the highly desirable Park Saratoga community. This light-filled residence offers an open and inviting floor plan designed for comfortable everyday living and effortless entertaining.
The spacious living area flows seamlessly into the dining space and well-equipped kitchen, featuring ample cabinetry, generous counter space, and modern appliances. Upstairs, the primary suite provides a private retreat with an en-suite bathroom and abundant closet space, while two additional bedrooms offer flexibility for family, guests, or a home office.
Enjoy the convenience of an attached two-car garage, in unit laundry, central air conditioning, and a private patio perfect for outdoor dining or relaxing. Residents of Park Saratoga enjoy beautifully maintained grounds, resort-style community amenities, and a prime location close to parks, shopping, dining, highly rated schools, and major commuter routes.
For sale
$1,700,000
Saratoga, CA 95070
3beds
2,010sqft
:
Get pre-qualified$11,254/mo
Townhouse, Residential
Built in 1979
-- sqft lot
$1,671,500 Zestimate®
$846/sqft
$390/mo HOA
What's special
- 13 hours |
- 67 |
- 2 |
Zillow last checked:
Listing updated:
Listed by:
Michelle Ford 01268658 408-781-4568,
Western Property Group, Inc. 408-423-8000
Source: MLSListings Inc,MLS#: ML82056699
Facts & features
Interior
Bedrooms & bathrooms
- Bedrooms: 3
- Bathrooms: 3
- Full bathrooms: 2
- 1/2 bathrooms: 1
Bathroom
- Features: DoubleSinks, PrimaryStallShowers
Dining room
- Features: NoFormalDiningRoom
Family room
- Features: SeparateFamilyRoom
Heating
- Central Forced Air
Cooling
- None
Appliances
- Included: Microwave, Electric Oven, Refrigerator, Washer/Dryer
- Laundry: Inside
Features
- Number of fireplaces: 1
- Fireplace features: Living Room, Wood Burning
Interior area
- Total structure area: 2,010
- Total interior livable area: 2,010 sqft
Property
Parking
- Total spaces: 2
- Parking features: Attached
- Attached garage spaces: 2
Features
- Stories: 2
- Pool features: Community, Heated
Details
- Parcel number: 38656034
- Zoning: R1PD
- Special conditions: Standard
Construction
Type & style
- Home type: Townhouse
- Property subtype: Townhouse, Residential
Materials
- Foundation: Slab
- Roof: Composition
Condition
- New construction: No
- Year built: 1979
Utilities & green energy
- Gas: PublicUtilities
- Sewer: Public Sewer
- Water: Public
- Utilities for property: Public Utilities, Water Public
Community & HOA
HOA
- Has HOA: Yes
- HOA fee: $390 monthly
Location
- Region: Saratoga
Financial & listing details
- Price per square foot: $846/sqft
- Date on market: 8/5/2026
- Listing agreement: ExclusiveRightToSell
Estimated market value
$1,671,500
$1.59M - $1.76M
$4,858/mo
Price history
| Date | Event | Price |
|---|---|---|
| 8/5/2026 | Listed for sale | $1,700,000$846/sqft |
Source:  MLSListings Inc #ML82056699 Report a problem MLSListings Inc #ML82056699 Report a problem | ||
| 3/13/2023 | Listing removed | -- |
Source: Zillow Rentals Report a problem | ||
| 2/6/2023 | Listed for rent | $3,995+8.1%$2/sqft |
Source: Zillow Rentals Report a problem | ||
| 10/3/2019 | Listing removed | $3,695$2/sqft |
Source: Western Property Group Report a problem | ||
| 9/25/2019 | Price change | $3,695-2.6%$2/sqft |
Source: Western Property Group Report a problem | ||
| 9/14/2019 | Price change | $3,795-5%$2/sqft |
Source: Western Property Group Report a problem | ||
| 9/5/2019 | Listed for rent | $3,995$2/sqft |
Source: Western Property Group Report a problem | ||
Public tax history
| Year | Property taxes | Tax assessment |
|---|---|---|
| 2025 | $6,025 +2.9% | $423,629 +2% |
| 2024 | $5,858 +1.3% | $415,324 +2% |
| 2023 | $5,781 -2% | $407,182 +2% |
| 2022 | $5,898 +1.4% | $399,199 +2% |
| 2021 | $5,816 +2.6% | $391,372 +1% |
| 2020 | $5,667 | $387,359 +2% |
| 2019 | $5,667 +6.2% | $379,765 +2% |
| 2018 | $5,338 | $372,320 +2% |
| 2017 | $5,338 +1.1% | $365,020 +2% |
| 2016 | $5,282 +4.7% | $357,864 +1.5% |
| 2015 | $5,045 +2.7% | $352,490 +2% |
| 2014 | $4,911 | $345,586 +0.5% |
| 2013 | -- | $344,026 +2% |
| 2012 | -- | $337,281 +2% |
| 2011 | -- | $330,669 +0.8% |
| 2010 | -- | $328,199 -0.2% |
| 2009 | -- | $328,980 +2% |
| 2008 | -- | $322,530 +2% |
| 2007 | -- | $316,207 +2% |
| 2006 | -- | $310,007 +2% |
| 2005 | -- | $303,929 +2% |
| 2004 | -- | $297,971 +1.9% |
| 2003 | -- | $292,511 +2% |
| 2002 | -- | $286,776 +2% |
| 2001 | -- | $281,154 |
Monthly payment
Est. payment
Payment breakdown
Explore the cost of this home by adjusting the details. Changes won't be saved.Climate risks
Neighborhood: 95070
Nearby schools
GreatSchools rating
- 9/10Blue Hills Elementary SchoolGrades: K-5Distance: 0.4 mi
- 9/10Joaquin Miller Middle SchoolGrades: 6-8Distance: 1.2 mi
- 10/10Lynbrook High SchoolGrades: 9-12Distance: 1.5 mi
Schools provided by the listing agent
- Elementary: BlueHillsElementary
- High: LynbrookHigh
- District: CupertinoUnion
Source: MLSListings Inc. This data may not be complete. We recommend contacting the local school district to confirm school assignments for this home.
- $1,721,3003 bd3 ba1.6k sqft12150 Atrium Dr, Saratoga, CA 95070Off Market
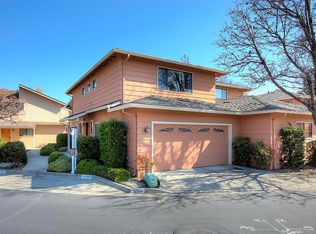
- $2,312,0003 bd3 ba2k sqft12156 Atrium Dr, Saratoga, CA 95070Sold
- $1,461,9003 bd2 ba1.6k sqft12158 Atrium Dr, Saratoga, CA 95070Off Market
- $2,020,0003 bd3 ba1.6k sqft12138 Atrium Dr, Saratoga, CA 95070Sold

- $1,532,8003 bd3 ba2k sqft12136 Atrium Dr, Saratoga, CA 95070Off Market
- $1,458,2002 bd2 ba1.2k sqft12170 Atrium Dr, Saratoga, CA 95070Off Market
- $1,711,6003 bd2 ba2k sqft12132 Atrium Dr, Saratoga, CA 95070Off Market
- $2,213,8003 bd3 ba2k sqft12157 Atrium Dr, Saratoga, CA 95070Off Market
- $1,815,7003 bd2 ba1.6k sqft12159 Atrium Dr, Saratoga, CA 95070Off Market
A local agent can set up tours, give advice and negotiate with sellers.
Similar homes
- $1,997,8883 bd2 ba1.5k sqft16505 Sanborn Rd, Saratoga, CA 95070For Sale
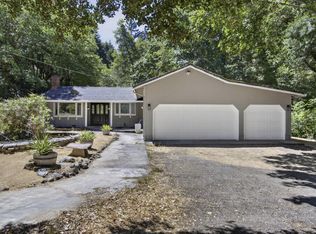 MLS ID #ML82042772, Joe Jesse Garcia Jr.. MLSListings Inc
 - $1,398,0003 bd2 ba1.7k sqft1579 Whiterock Cir, San Jose, CA 95125For Sale
 MLS ID #ML82056453, Kenn Callahan. MLSListings Inc
 - $2,499,8883 bd2 ba1.3k sqft1534 S Blaney Ave, San Jose, CA 95129For Sale
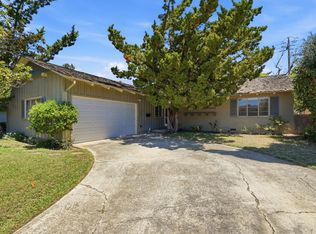 MLS ID #ML82056693, Chris Lussier. MLSListings Inc
 - $2,425,0003 bd2 ba1.3k sqft19150 Brookhaven Dr, Saratoga, CA 95070For Sale
 MLS ID #ML82055758, Michael Salmiery. MLSListings Inc
 - $1,933,0003 bd2 ba1.8k sqft3220 Foxboro Pl, San Jose, CA 95135For SaleMLS ID #ML82055729, Sunny Singh. MLSListings Inc
- $1,668,0003 bd2 ba1.2k sqft670 W Rincon Ave, Campbell, CA 95008For SaleMLS ID #ML82045452, John Shull. MLSListings Inc
- $2,288,0003 bd2 ba1.4k sqft1657 Nightingale Ave, Sunnyvale, CA 94087For SaleMLS ID #ML82056360, Karen List. MLSListings Inc
- $1,335,0003 bd3 ba2.1k sqft1166 Capri Dr, Campbell, CA 95008For SaleMLS ID #ML82049690, Ted La Scola. MLSListings Inc
- $1,788,0003 bd4 ba1.9k sqft1131 Shamrock Dr, Campbell, CA 95008For SaleMLS ID #ML82049975, David Lillo. MLSListings Inc
- $1,868,0004 bd4 ba2k sqft2994 Rustic Dr, San Jose, CA 95124For SaleMLS ID #ML82055354, Gloria Chun. MLSListings Inc
- $1,499,0002 bd2 ba1.3k sqft22674 Silver Oak Ct, Cupertino, CA 95014For SaleMLS ID #ML82051170, Zaid Hanna. MLSListings Inc
- $1,499,8003 bd3 ba2k sqft553 Mill River Ln, San Jose, CA 95134For SaleMLS ID #ML82049663, Laxmi Penupothula. MLSListings Inc
- $1,798,0003 bd2 ba1.3k sqft4303 Borina Dr, San Jose, CA 95129For SaleMLS ID #ML82052843, Chris Alston. MLSListings Inc
- $2,205,0005 bd3 ba2.7k sqft827 Sevely Dr, Mountain View, CA 94041For SaleMLS ID #ML82056487, Mario Ramirez. MLSListings Inc
- $2,050,0005 bd3 ba1.9k sqft6351 Bollinger Rd, Cupertino, CA 95014For SaleMLS ID #ML82053291, Truman Nhu. MLSListings Inc
- $1,345,0003 bd3 ba2.1k sqft994 La Mesa Ter Unit F, Sunnyvale, CA 94086For SaleMLS ID #ML82038877, Haleem Ballou. MLSListings Inc
- $1,690,0003 bd2 ba1.3k sqft1868 Anne Marie Ct, San Jose, CA 95132For SaleMLS ID #ML82055328, Patrice Carper. MLSListings Inc
- $1,650,0003 bd3 ba1.8k sqft322 Casa Loma Rd, Morgan Hill, CA 95037For SaleMLS ID #ML82035668, Van Dahlen Dunne Group. MLSListings Inc
- $1,749,9952 bd1 ba1.1k sqft761 Margaret Ln, Campbell, CA 95008For SaleMLS ID #ML82037997, Mike Gaines. MLSListings Inc
- $1,995,0005 bd3 ba2.3k sqft2597 Malaga Dr, San Jose, CA 95125For SaleMLS ID #ML82054845, Chris Shaheen. MLSListings Inc
Local buyer's agents are ready to help
