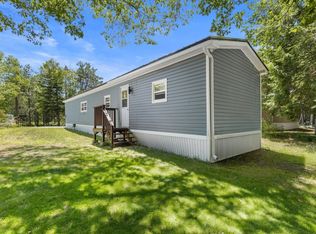
Welcome to 231 Seasons Drive, a place where life feels a little simpler and neighbours still know one another. Located in the well-established LaHave Heights Park, this charming 3-bedroom, 1-bathroom bungalow offers comfortable living in a welcoming community that's perfect for first-time buyers, downsizers, or anyone looking to enjoy easy, low-maintenance living. Filled with natural light, this home offers a bright and inviting atmosphere from the moment you walk through the door. The spacious eat-in kitchen has been tastefully refreshed with painted cabinetry, creating a warm and welcoming space where family meals, morning coffee, and conversations naturally come together. Thoughtful touches throughout the home add both character and functionality, including built-in cabinetry in one of the bedrooms and a built-in desk in the living room, perfect for working from home, tackling homework, or keeping life organized. A newer heat pump provides efficient year-round comfort, while the home's practical layout makes everyday living simple and comfortable. Step outside and enjoy a backyard designed for making memories. The stone patio creates the perfect setting for summer BBQs, family gatherings, morning coffee, or relaxing evenings outdoors. The large shed offers plenty of space for seasonal storage, gardening tools, hobbies, or weekend projects. Life in LaHave Heights is about more than just the home itself. It's a community where neighbours wave as they pass, evening walks are part of the daily routine, and friendships are easily made. With shopping, restaurants, schools, healthcare, parks, and all of Bridgewater's amenities just minutes away, you'll enjoy the perfect balance of convenience and peaceful living. Whether you're purchasing your first home, looking to downsize, or searching for a place where you can put down roots in a friendly community, 231 Seasons Drive is ready to welcome you home.
For sale
C$139,900
Seasons Dr #231, Bridgewater, NS B4V 3M6
3beds
880sqft
Mobile Home
Built in 1980
-- sqft lot
$-- Zestimate®
C$159/sqft
C$-- HOA
What's special
Filled with natural lightBright and inviting atmosphereSpacious eat-in kitchen
- 11 days |
- 53 |
- 0 |
Zillow last checked:
Listing updated:
Listed by:
Justin Doucette,
EXIT Realty Inter Lake Brokerage
Source: NSAR,MLS®#: 202617369 Originating MLS®#: Nova Scotia Association of REALTORS®
Originating MLS®#: Nova Scotia Association of REALTORS®Facts & features
Interior
Bedrooms & bathrooms
- Bedrooms: 3
- Bathrooms: 1
- Full bathrooms: 1
- Main level bathrooms: 1
- Main level bedrooms: 2
Bedroom
- Level: Main
- Area: 80.83
- Dimensions: 10 x 8.08
Bedroom 1
- Level: Lower
- Area: 80.16
- Dimensions: 9.92 x 8.08
Bathroom
- Level: Main
Kitchen
- Level: Main
- Area: 134.71
- Dimensions: 13.25 x 10.17
Living room
- Level: Main
- Area: 186.6
- Dimensions: 14.08 x 13.25
Heating
- Baseboard, Heat Pump -Ductless
Appliances
- Included: Stove, Dishwasher, Dryer, Washer, Refrigerator
Features
- High Speed Internet, Master Downstairs
- Flooring: Laminate
- Basement: None
Interior area
- Total structure area: 880
- Total interior livable area: 880 sqft
- Finished area above ground: 880
Property
Parking
- Parking features: Paved
- Details: Garage Details(Shed 16'4x10'3)
Lot
- Features: Partial Landscaped, Level, Sloping/Terraced, Wooded, Near Public Transit
Details
- Additional structures: Shed(s)
- On leased land: Yes
- Lease amount: $353
- Zoning: Res
- Other equipment: No Rental Equipment
Construction
Type & style
- Home type: MobileManufactured
- Property subtype: Mobile Home
Materials
- Vinyl Siding
- Foundation: None
- Roof: Asphalt
Condition
- New construction: No
- Year built: 1980
Utilities & green energy
- Sewer: Municipal
- Water: Municipal
- Utilities for property: Cable Connected, Electricity Connected, Natural Gas Connected, Phone Connected, Electric
Community & HOA
Community
- Features: Beach, Golf, Marina, Park, Place of Worship, Playground, Recreation Center, School Bus Service, Shopping
Location
- Region: Bridgewater
Financial & listing details
- Price per square foot: C$159/sqft
- Price range: C$139.9K - C$139.9K
- Date on market: 7/13/2026
- Exclusions: Electric Fireplace
- Ownership: Leasehold
- Electric utility on property: Yes
Justin Doucette
Justin Doucette
(902) 523-1129
By pressing Contact Agent, you agree that the real estate professional identified above may call/text you about your search, which may involve use of automated means and pre-recorded/artificial voices. You don't need to consent as a condition of buying any property, goods, or services. Message/data rates may apply. You also agree to our Terms of Use. Zillow does not endorse any real estate professionals. We may share information about your recent and future site activity with your agent to help them understand what you're looking for in a home.
Price history
| Date | Event | Price |
|---|---|---|
| 7/13/2026 | Listed for sale | C$139,900C$159/sqft |
Source:  NSAR #202617369 Report a problem NSAR #202617369 Report a problem | ||
Public tax history
Tax history is unavailable.
Climate risks
Neighborhood: B4V
Nearby schools
GreatSchools rating
No schools nearby
We couldn't find any schools near this home.
- C$74,9002 bd1 ba1.1k sqft240 Seasons Dr, Bridgewater, NS B4V3N1Off Market
- C$139,9003 bd1 ba880 sqft231 Seasons Dr, Bridgewater, NS B4V3M6For Sale

- C$42,8002 bd1 ba896 sqft233 Seasons Dr, Bridgewater, NS B4V3M6Off Market
- C$28,6002 bd1 ba896 sqft229 Seasons Dr, Bridgewater, NS B4V3M6Off Market
- C$50,1002 bd1 ba896 sqft30 Summer Cres, Bridgewater, NS B4V3P3Off Market
- C$33,4002 bd2 ba924 sqft235 Seasons Dr, Bridgewater, NS B4V3M6Off Market
- C$39,4003 bd1 ba896 sqft227 Seasons Dr, Bridgewater, NS B4V3M6Off Market
- C$33,7003 bd1 ba896 sqft28 Summer Cres, Bridgewater, NS B4V3P3Off Market
Similar homes
- C$139,9003 bd1 ba880 sqft231 Seasons Dr, Bridgewater, NS B4V 3M6For SaleEXIT Realty broker feed
- C$129,9003 bd1 ba656 sqft129 Rhodenizer Rd, Lunenburg, NS B4V 4K7For Sale
 MLS ID #202618625, Chad Oickle, EXIT Realty Inter Lake Brokerage. NSAR
 - C$159,9003 bd1 ba896 sqft251 Seasons Dr, Bridgewater, NS B4V 3W1For Sale
 MLS ID #202614894, Chad Oickle, EXIT Realty Inter Lake Brokerage. NSAR
 - C$199,9003 bd1 ba828 sqft7 Mini Park, Lunenburg, NS B4V 5K8For Sale
 MLS ID #202618309, Daniel De Gram, EXIT Realty Inter Lake Brokerage. NSAR
 - C$199,9003 bd1 ba828 sqft7 Mini Park, Wileville, NS B4V 5K8For SaleEXIT Realty broker feed
- C$115,0001 bd1 ba460 sqft800 Highway 208, Simpsons Corner, NS B0R 1E0For SaleMLS ID #202604523, Gary Mailman, EXIT Realty Inter Lake Brokerage. NSAR
- C$165,0001 bd1 ba896 sqft2710 Highway 332, Bayport, NS B0J 2X0For SaleMLS ID #202607509, Corey Huskilson, Royal Lepage Atlantic (Mahone Bay) Brokerage. NSAR
- C$209,0002 bd1 ba668 sqft59 Beach Cove Ptwy, Queens, NS B0T 1X0For SaleMLS ID #202614770, Mark Seamone, EXIT Realty Inter Lake Brokerage. NSAR
- C$179,0001 bd1 ba1k sqft61 Horseback Hideaway, Labelle, NS B0TFor SaleMLS ID #202613695, Sophie Whynot, EXIT Realty Inter Lake Brokerage. NSAR
- C$89,9001 bd-- ba672 sqft53 Mader Rd, Lunenburg, NS B0R 1E0For SaleMLS ID #202605896, Patricia Roberts, Sutton Group Professional Realty Brokerage. NSAR
- C$205,0001 bd1 ba896 sqft418 Charles Hill Rd, Lunenburg, NS B0R 1A0For SaleMLS ID #202608995, Ryan Cook, EXIT Realty Inter Lake Brokerage. NSAR
- C$74,900-- bd-- ba576 sqft320 Charles Hill Rd, Lunenburg, NS B0R 1A0For SaleMLS ID #202616030, Katie Iyoupe, EXIT Realty Inter Lake Brokerage. NSAR
