Skip main navigation
Off market
  • $1,007,800

    Shady Branch Way Lot 13, Eustis, FL 32736

    5beds
    3,677sqft
    Single Family Residence
    Built in 2020
    3.77 Acres Lot
    $1,007,800 Zestimate®
    $274/sqft
    $3,813 Estimated rent

    Home value

    $1,007,800

    $857,000 - $1.18M

    $3,813/mo

    Zestimate® history
    Loading
    Loading...

    Owner options

    List your home for rent

    $3,813/mo

    Rent Zestimate®

    Find your next renter with Zillow Rental Manager. Plus, with online applications, you can quickly screen prospective tenants – for free.

    Learn more

    $3,813/mo

    Rent Zestimate®

    Refinance and save

    $7,227/mo

    Est. payment

    Refinancing to a lower rate could help reduce your monthly payments and save thousands over the life of the loan.

    See today's rates

    $7,227/mo

    Est. payment

    Explore your selling options

    Work with a Zillow partner agent

    Leverage their expertise and Zillow's premium Showcase listings to get your home seen by more buyers.

    Get started

    List with your own agent

    Get your home in front of millions of buyers by listing it on Zillow.

    Learn how to do it

    Sell it yourself

    Take full control of how buyers see your home on Zillow by listing For Sale by Owner (FSBO).

    List your home

    What's special

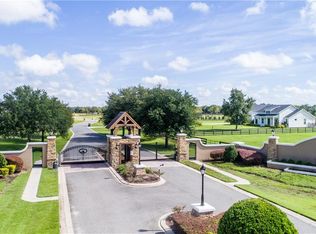
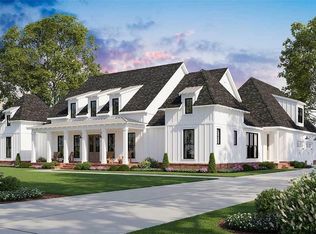
    Pre-Construction. To be built. THE EXECUTIVE FARMHOUSE HOME DESIGN. Picture your new home set on 3.77 acres Located in the gated community of The Reserve At Lake Seneca. Last opportunity to build your dream home on the last remaining lot in this gated community. Take advantage of this fantastic opportunity to build this turn-key 3,677 sq.ft., 5 bedroom, 4.5 bath, + office/den, built by KEVCO Builders, Inc. -- Lake County's most award-winning and trusted builder who has been building custom homes for over 35 years and provides high quality construction at a great value. Don't miss this beautiful new home or bring your own plan for a quote. This model features an open floor plan with family room, dining room, den, breakfast nook, and a 2nd floor bonus room with full bath. The owner's suite with a large 15x11 walk-in closet includes a luxurious owner's bath. Your gourmet kitchen with stainless appliances, large island, hidden pantry, granite counter tops and select cabinetry is custom-designed for epicures. Other special features include, 5-1/4" crown molding and baseboard trim, 10'-12' ceilings, 3 exterior porches, and a side-entry 3-car garage. Indeed, elegance radiates from the heart of this home, with master craftsmanship and premium materials paired to create an exciting and affordable opportunity that hits each and every mark. Located in one of the most desired areas of Lake County. This is the home you've been waiting for. We can offer the full package to build your dream home. Located just 45 minutes to Walt Disney World attractions and less than 15 minutes to downtown Mount Dora. Give us a call today to start the conversation!

    This property is not currently displayed as for sale or rent on Zillow. This may be different from what's on other websites or public sources.
    Originating MLS: Lake and Sumter

    Facts & features

    Interior

    Bedrooms & bathrooms
    • Bedrooms: 5
    • Bathrooms: 4
    • Full bathrooms: 3
    • 1/2 bathrooms: 1
    Heating
    • Forced air
    Cooling
    • Central
    Appliances
    • Included: Dishwasher, Garbage disposal, Microwave
    • Laundry: Inside, Laundry Room
    Features
    • Eating Space In Kitchen, High Ceiling(s), Open Floorplan, Split Bedroom, Stone Counters, Walk-In Closet(s), Crown Molding, Thermostat, Kitchen/Family Room Combo
    • Flooring: Tile, Hardwood
    • Windows: Low Emissivity Windows
    • Fireplace features: Family Room
    Interior area
    • Structure area source: Builder
    • Total interior livable area: 3,677 sqft

    Property

    Parking
    • Total spaces: 3
    • Parking features: Garage - Attached
    Features
    • Patio & porch: Patio, Covered, Front Porch, Rear Porch
    • Body of water: LAKE SENECA
    Lot
    • Size: 3.77 Acres
    • Features: Oversized Lot, Street Paved, Street Private, Pasture, Zoned for Horses, Irregular Lot, Cul-de-sac
    • Residential vegetation: Trees/Landscaped
    Details
    • Parcel number: 021927001000001300
    • Zoning: A

    Construction

    Type & style
    • Home type: SingleFamily
    • Architectural style: Custom
    • Property subtype: Single Family Residence
    Materials
    • Roof: Metal
    Condition
    • Pre-Construction
    • Year built: 2020
    Details
    • Builder model: EXECUTIVE FARMHOUSE
    • Builder name: Inc, KEVCO BUILDERS

    Utilities & green energy

    • Sewer: Septic Needed
    • Water: Well
    • Utilities for property: Cable Available, Street Lights, Underground Utilities

    Community & HOA

    Community
    • Security: Smoke Detector(s)
    • Subdivision: RESERVE AT LAKE SENECA
    HOA
    • Has HOA: Yes
    • Amenities included: Gated
    • HOA fee: $75 monthly
    Location
    • Region: Eustis

    Financial & listing details

    • Price per square foot: $274/sqft
    • Annual tax amount: $1,268
    • Listing terms: Cash, Conventional, VA Loan
    • Ownership: Fee Simple

    Price history

    Price history is unavailable.

    Public tax history

    Tax history is unavailable.

    Neighborhood: 32736

    Nearby schools

    GreatSchools rating
    Schools provided by the listing agent
    • Elementary: Eustis Elem
    • Middle: Eustis Middle
    • High: Eustis High School

    Source: The MLS. This data may not be complete. We recommend contacting the local school district to confirm school assignments for this home.

    Get a cash offer in 3 minutes
    Find out how much your home could sell for in as little as 3 minutes with a no-obligation cash offer.
    Estimated market value
    $1,007,800
    Get a cash offer in 3 minutes
    Find out how much your home could sell for in as little as 3 minutes with a no-obligation cash offer.
    Estimated market value
    $1,007,800