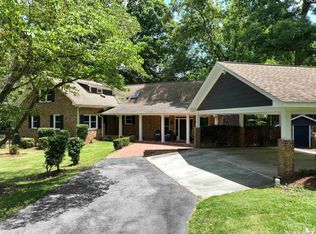
Welcome Home to The Willow Floor Plan — Sitting over 3 acres, Where Modern Farmhouse Elegance Meets Every-Day Functionality. Experience the perfect harmony of classic charm and contemporary luxury. This masterpiece of design is more than just a floor plan—it’s the backdrop for your family’s best memories.Curb Appeal That Captivates: From the moment you pull up, The Willow makes a statement. Crisp board and batten siding and two striking gables flanking a welcoming front porch define modern farmhouse style. A classic gabled dormer sits perfectly centered over the French doors, inviting you into a space designed for light and life.Vaulted Great Room: Step through the foyer into airy vaulted ceilings—curl up by the fireplace or host a crowd with open-concept flow that keeps everyone connected.Gourmet Kitchen: A chef’s dream with a massive prep island seating four, a walk-in pantry, and a formal dining room for special occasions.Indoor-Outdoor Living: Transition seamlessly to the grilling porch for summer BBQs, or relax on the rear porch.The Master Suite: Tucked quietly on the left, this vaulted retreat offers total serenity with a spa-like bathroom, soaking tub, separate shower, and a massive walk-in closet.The Guest Wing: Three additional bedrooms on the opposite side maximize privacy. Two share a Jack and Jill bath; the third enjoys its own private ensuite.The Garage: Choose a spacious 3-car layout with dedicated man-door access to the backyard, or a streamlined 2-car option.Bonus Room Potential: Add the Room Over Garage for an incredible expansion space—bringing the home from 2,400 sq. ft. without the bonus room to 3,140 sq. ft. with it. Ideal for a home cinema, gym, or fifth bedroom. Disclaimer: CMLS has not reviewed and, therefore, does not endorse vendors who may appear in listings.
New construction
$649,750
State Highway 773, Pomaria, SC 29126
5beds
3,140sqft
Single Family Residence
Built in 2026
3.85 Acres Lot
$-- Zestimate®
$207/sqft
$-- HOA
What's special
Rear porchModern farmhouse styleOpen-concept flowWalk-in pantryGourmet kitchenFormal dining roomSeparate shower
- 26 days
- 1,640
- 106
Likely to sell faster than
Zillow last checked:
Listing updated:
Listed by:
Joseph Hawk,
Agent Group Realty
Source: Consolidated MLS,MLS#: 641087
Facts & features
Interior
Bedrooms & bathrooms
- Bedrooms: 5
- Bathrooms: 5
- Full bathrooms: 4
- 1/2 bathrooms: 1
- Partial bathrooms: 1
- Main level bathrooms: 4
Rooms
- Room types: Bonus Room, Office, FROG (With Closet)
Primary bedroom
- Features: Cathedral Ceiling(s), Double Vanity, Tub-Garden, Bath-Private, Separate Shower, Walk-In Closet(s), Ceiling Fan(s), Separate Water Closet
- Level: Main
Bedroom 2
- Features: Walk-In Closet(s), Tub-Shower, High Ceilings
- Level: Main
Bedroom 3
- Features: Walk-In Closet(s), Tub-Shower, High Ceilings
- Level: Main
Bedroom 4
- Features: Bath-Private, Tub-Shower, High Ceilings
- Level: Main
Bedroom 5
- Features: Bath-Private, Walk-In Closet(s), Tub-Shower
- Level: Second
Dining room
- Features: Molding, High Ceilings
- Level: Main
Great room
- Level: Main
Kitchen
- Features: Kitchen Island, Pantry, Granite Counters, Backsplash-Tiled, Cabinets-Painted
- Level: Main
Heating
- Heat Pump 1st Lvl, Heat Pump 2nd Lvl
Cooling
- Heat Pump 1st Lvl, Heat Pump 2nd Lvl
Appliances
- Included: Double Oven, Gas Range, Trash Compactor, Dishwasher
- Laundry: Utility Room, Main Level
Features
- Flooring: Luxury Vinyl, Carpet
- Has basement: No
- Number of fireplaces: 2
- Fireplace features: Gas Log-Propane
Interior area
- Total structure area: 3,140
- Total interior livable area: 3,140 sqft
Property
Parking
- Total spaces: 3
- Parking features: Garage Door Opener
- Attached garage spaces: 3
Features
- Exterior features: Gutters - Partial
Lot
- Size: 3.85 Acres
- Features: Sprinkler
Details
- Parcel number: 6311a
Construction
Type & style
- Home type: SingleFamily
- Architectural style: Craftsman
- Property subtype: Single Family Residence
Materials
- Vinyl
- Foundation: Slab
Condition
- New Construction
- New construction: Yes
- Year built: 2026
Details
- Warranty included: Yes
Utilities & green energy
- Sewer: Septic Tank
- Water: Public
Community & HOA
Community
- Subdivision: NONE
HOA
- Has HOA: No
Location
- Region: Pomaria
Financial & listing details
- Price per square foot: $207/sqft
- Date on market: 8/18/2026
- Listing agreement: Exclusive Right To Sell
- Road surface type: Paved
Estimated market value
Not available
Estimated sales range
Not available
Not available
Price history
| Date | Event | Price |
|---|---|---|
| 8/23/2026 | Listed for sale | $649,750$207/sqft |
Source:  Consolidated MLS #641087 Report a problem Consolidated MLS #641087 Report a problem | ||
| 8/23/2026 | Pending sale | $649,750$207/sqft |
Source: Consolidated MLS #641087 Report a problem | ||
| 8/18/2026 | Listed for sale | $649,750$207/sqft |
Source: Consolidated MLS #641087 Report a problem | ||
Public tax history
Tax history is unavailable.
Monthly payment
Est. payment
Payment breakdown
Explore the cost of this home by adjusting the details. Changes won't be saved.Climate risks
Neighborhood: 29126
Nearby schools
Schools provided by the listing agent
- Elementary: Pomaria-Garmany
- Middle: Mid-Carolina
- High: Mid-Carolina
- District: Newberry County
Source: Consolidated MLS. This data may not be complete. We recommend contacting the local school district to confirm school assignments for this home.
Similar homes
- $585,0004 bd4 ba3k sqft848 Stockman Rd, Prosperity, SC 29127For Sale
 MLS ID #640543, Buddy Livingston. Consolidated MLS
 - $575,0002 bd3 ba3k sqft4377 Wheeland Rd, Little Mountain, SC 29075For Sale
 MLS ID #642581, Jenifer M Miller. Consolidated MLS
 - $535,0004 bd3 ba2.4k sqft148 Williams Wood Dr, Prosperity, SC 29127For Sale
 MLS ID #1595525, Aesha Harrison, Imani's House of Real Estate. Greater Greenville AOR
 - $689,0004 bd4 ba3.5k sqft130 Pinewood Dr, Chapin, SC 29036For Sale
 MLS ID #638879, Dana Vann. Consolidated MLS
