Welcome to your private sanctuary nestled on the crystal-clear waters of Lake Monticello and 175' of sandy beach shoreline. Located where peaceful, low-traffic lake life blends perfectly with spacious country living. This wonderful lakeside estate is within 30 minutes of downtown Columbia, conveniently offering a variety of city life amenities including quality employment stability. It's convenient central location also offers reasonable access in all directions and is approximately 2 hours from both the East Coast beaches and the Blue Ridge Mountains. The residence's expansive windows frame sweeping views of big water from the main living, dining, primary bedroom suite and basement areas. A large main level deck and basement level patio are perfect spots to melt away in your favorite book, or to capture that routine picturesque sunset that you will never get tired of. There is a 2-car garage attached, a detached one bay workshop, and a covered carport lakeside which can be utilized for covered boat storage. This reasonable owner has opted to leave updating to the new owner, selling the property as is and may provide an allowance to qualifying buyers to use updating to the new owner's preferences. Schedule your viewing today and be on the water in no time. Zillow users for property drone video link go to facts and features, then select show more and scroll to virtual tour and select the link. Disclaimer: CMLS has not reviewed and, therefore, does not endorse vendors who may appear in listings.
For sale
Price increase: $15K (11/5)
$760,000
196 Lakeside View Cir, Jenkinsville, SC 29065
4beds
2,777sqft
Single Family Residence
Built in 1984
1 Acres Lot
$-- Zestimate®
$274/sqft
$-- HOA
What's special
Basement level patioDetached one bay workshopLarge main level deck
- 3 days
- 155
- 7
Likely to sell faster than
Zillow last checked:
Listing updated:
Listed by:
Jeff C Bradshaw,
Acquire Real Estate Inc
Source: Consolidated MLS,MLS#: 646362
Facts & features
Interior
Bedrooms & bathrooms
- Bedrooms: 4
- Bathrooms: 3
- Full bathrooms: 3
- Main level bathrooms: 1
Primary bedroom
- Level: Main
Bedroom 2
- Level: Second
Bedroom 3
- Level: Second
Bedroom 4
- Level: Basement
Dining room
- Level: Main
Great room
- Level: Basement
Kitchen
- Level: Main
Living room
- Level: Main
Heating
- Central
Cooling
- Central Air
Appliances
- Laundry: In Basement
Features
- Has basement: Yes
- Number of fireplaces: 2
Interior area
- Total structure area: 2,777
- Total interior livable area: 2,777 sqft
Video & virtual tour
Property
Parking
- Total spaces: 4
- Parking features: Garage - Attached
- Attached garage spaces: 2
Features
- Stories: 3
- Has view: Yes
- View description: Water
- Has water view: Yes
- Water view: Water
- Waterfront features: View-Big Water
- Frontage length: 175
Lot
- Size: 1 Acres
- Dimensions: 1.0
Details
- Parcel number: 1930301001000
Construction
Type & style
- Home type: SingleFamily
- Architectural style: Country
- Property subtype: Single Family Residence
Materials
- Vinyl
- Foundation: Slab
Condition
- New construction: No
- Year built: 1984
Utilities & green energy
- Sewer: Septic Tank
- Water: Public
- Utilities for property: Electricity Connected
Community & HOA
Community
- Subdivision: LAKE MONTICELLO
HOA
- Has HOA: No
Location
- Region: Jenkinsville
Financial & listing details
- Price per square foot: $274/sqft
- Tax assessed value: $310,100
- Annual tax amount: $1,618
- Date on market: 10/27/2026
- Listing agreement: Exclusive Right To Sell
- Road surface type: Paved
Estimated market value
Not available
Estimated sales range
Not available
$2,363/mo
Price history
| Date | Event | Price |
|---|---|---|
| 11/5/2026 | Price change | $760,000+2%$274/sqft |
Source:  Consolidated MLS #646362 Report a problem | ||
| 8/24/2026 | Listed for sale | $745,000$268/sqft |
Source: Owner Report a problem | ||
Public tax history
| Year | Property taxes | Tax assessment |
|---|---|---|
| 2025 | $1,618 +61.5% | $12,404 +313.5% |
| 2024 | $1,002 -2.3% | $3,000 -60.4% |
| 2023 | $1,025 +9.5% | $7,568 |
| 2022 | $936 -0.4% | $7,568 |
| 2021 | $939 -6% | $7,568 |
| 2020 | $999 +1.8% | $7,568 -0.1% |
| 2019 | $982 | $7,576 |
| 2018 | $982 | $7,576 |
| 2017 | $982 +2.4% | $7,576 |
| 2016 | $959 -12% | $7,576 -5.6% |
| 2014 | $1,090 | $8,022 -6.5% |
| 2013 | $1,090 | $8,576 +6.9% |
| 2012 | $1,090 | $8,022 |
| 2010 | -- | -- |
| 2009 | -- | $6,976 |
| 2007 | -- | $6,976 |
| 2006 | -- | $6,976 |
Find assessor info on the county website
Monthly payment
Est. payment
Payment breakdown
Explore the cost of this home by adjusting the details. Changes won't be saved.Climate risks
Neighborhood: 29065
Nearby schools
Schools provided by the listing agent
- Elementary: McCrorey
- Middle: Fairfield
- High: Fairfield-Cnty
- District: Fairfield County
Source: Consolidated MLS. This data may not be complete. We recommend contacting the local school district to confirm school assignments for this home.
- $349,100-- bd-- ba2.8k sqft228 Lakeside View Cir, Jenkinsville, SC 29065Off Market
- $205,200-- bd-- ba-- sqft228 Lakeside View Cir, Monticello, SC 29065Off Market
- $15,000-- bd-- ba-- sqft26 Lakeside View Cir, Fairfield, SC 29065Off Market
- $255,200-- bd-- ba-- sqftLakeside View Cir, Fairfield, SC 29928Off Market
Similar homes
- $750,0004 bd4 ba3.1k sqft2 Bookman Mill Cv, Irmo, SC 29063For Sale
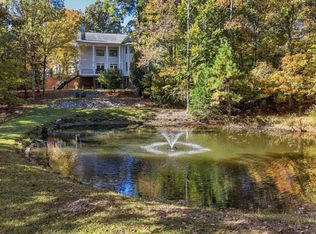 MLS ID #646120, Lauren Small. Consolidated MLS
- $799,9004 bd4 ba3.6k sqft105 Deer Tract Dr, Little Mountain, SC 29075For Sale
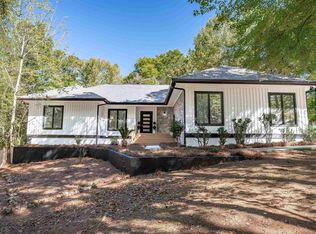 MLS ID #645376, Amanda R Pereira. Consolidated MLS
- $674,9004 bd4 ba3.5k sqft130 Pinewood Dr, Chapin, SC 29036For Sale
 MLS ID #645587, Dana Vann. Consolidated MLS
- $745,0004 bd3 ba3k sqft308 Night Harbor Dr, Chapin, SC 29036For Sale
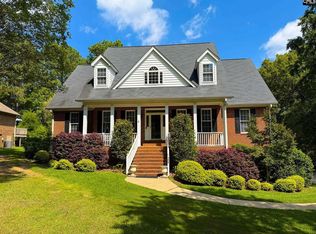 MLS ID #643422, Eric S Feuerstein. Consolidated MLS
