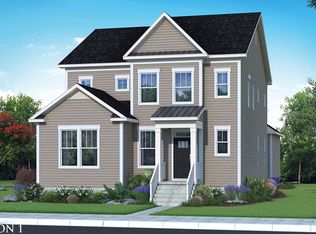
The only community within historic Charles Town with resort style amenities! **UP TO $10,000 CLOSING COST ASSISTANCE AVAILABLE ON SELECT HOMES, FOR PRIMARY RESIDENCE WITH USE OF APPROVED LENDER AND TITLE!** Bridgeport 4 Beds 3.5 Baths with Morning Room, 4 ft. Rear extension, partially finished basement, and electric fireplace *Photos may not be of actual home. Photos may be of similar home/floorplan if home is under construction or if this is a base price listing.
Pending
$558,880
Stuart St Homesite 640, Charles Town, WV 25414
4beds
3,551sqft
Single Family Residence
Built in 2026
6,200 Square Feet Lot
$-- Zestimate®
$157/sqft
$77/mo HOA
What's special
- 202 days
- 28
- 0
Zillow last checked:
Listing updated:
Listed by:
Brittany Newman 240-457-9391,
DRB Group Realty, LLC,
Co-Listing Agent: Tracy Thompson Whitaker 240-382-2012,
DRB Group Realty, LLC
Source: Bright MLS,MLS#: WVJF2022348
Facts & features
Interior
Bedrooms & bathrooms
- Bedrooms: 4
- Bathrooms: 4
- Full bathrooms: 3
- 1/2 bathrooms: 1
- Main level bathrooms: 1
Rooms
- Room types: Primary Bedroom, Bedroom 2, Bedroom 3, Bedroom 4
Primary bedroom
- Level: Upper
Bedroom 2
- Level: Upper
Bedroom 3
- Level: Upper
Bedroom 4
- Level: Upper
Heating
- Programmable Thermostat, Electric
Cooling
- Central Air, Programmable Thermostat, Electric
Appliances
- Included: Dishwasher, Disposal, Microwave, Refrigerator, Stainless Steel Appliance(s), Oven/Range - Electric, Electric Water Heater
Features
- Family Room Off Kitchen, Recessed Lighting, Walk-In Closet(s), Pantry, Eat-in Kitchen, Kitchen Island, Dining Area, Combination Dining/Living, Open Floorplan, Breakfast Area, Combination Kitchen/Dining
- Basement: Partially Finished,Interior Entry
- Number of fireplaces: 1
- Fireplace features: Electric
Interior area
- Total structure area: 3,551
- Total interior livable area: 3,551 sqft
- Finished area above ground: 2,635
- Finished area below ground: 916
Property
Parking
- Total spaces: 2
- Parking features: Garage Faces Front, Attached
- Attached garage spaces: 2
Accessibility
- Accessibility features: None
Features
- Levels: Three
- Stories: 3
- Pool features: None
Lot
- Size: 6,200 Square Feet
Details
- Additional structures: Above Grade, Below Grade
- Parcel number: NO TAX RECORD
- Zoning: NEIGHBORHOOD RESIDENTIAL
- Special conditions: Standard
Construction
Type & style
- Home type: SingleFamily
- Architectural style: Traditional
- Property subtype: Single Family Residence
Materials
- Vinyl Siding
- Foundation: Slab, Concrete Perimeter
- Roof: Architectural Shingle
Condition
- Excellent
- New construction: Yes
- Year built: 2026
Details
- Builder model: BRIDGEPORT
- Builder name: DRB Homes
Utilities & green energy
- Sewer: Public Sewer
- Water: Public
Community & HOA
Community
- Subdivision: Huntfield
HOA
- Has HOA: Yes
- Amenities included: Common Grounds, Community Center, Jogging Path, Meeting Room, Tot Lots/Playground, Tennis Court(s), Basketball Court, Baseball Field
- HOA fee: $77 monthly
Location
- Region: Charles Town
- Municipality: CHALRES TOWN
Financial & listing details
- Price per square foot: $157/sqft
- Date on market: 3/3/2026
- Listing agreement: Exclusive Right To Sell
- Ownership: Fee Simple
Estimated market value
Not available
Estimated sales range
Not available
$2,816/mo
Price history
| Date | Event | Price |
|---|---|---|
| 3/3/2026 | Pending sale | $558,880$157/sqft |
Source:  Bright MLS #WVJF2022348 Report a problem Bright MLS #WVJF2022348 Report a problem | ||
Public tax history
Tax history is unavailable.
Monthly payment
Est. payment
Payment breakdown
Explore the cost of this home by adjusting the details. Changes won't be saved.Climate risks
Neighborhood: 25414
Nearby schools
Schools provided by the listing agent
- District: Jefferson County Schools
Source: Bright MLS. This data may not be complete. We recommend contacting the local school district to confirm school assignments for this home.
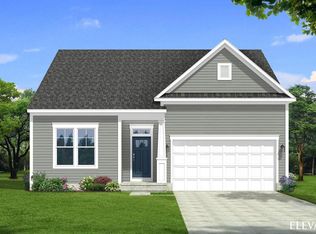
- $477,3693 bd2 ba1.7k sqftStuart St HOMESITE 642, Charles Town, WV 25414Pending
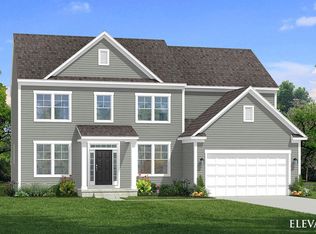
- $602,4154 bd3 ba3.3k sqftStuart St HOMESITE 638, Charles Town, WV 25414Pending
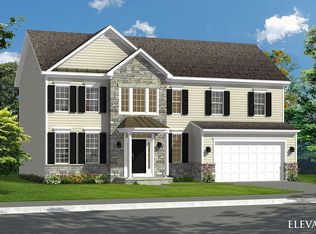
- $610,5254 bd4 ba4k sqftStuart St HOMESITE 662, Charles Town, WV 25414Pending
- $427,2004 bd2 ba2.2k sqft165 Butler St, Charles Town, WV 25414Off Market
Similar homes
- $466,9904 bd3 ba2.3k sqftMarquee Farm Rd, Charles Town, WV 25414New Construction

 MLS ID #WVJF2021044, Brittany Newman, DRB Group Realty, LLC. Bright MLS
 - from $476,9904 bd3 ba2.5k sqftOakdale II Plan, Huntfield Single Family Homes, Charles Town, WV 25414New Construction
 DRB Homes
 - from $446,9904 bd4 ba2.3k sqftRaymore Plan, Huntfield Single Family Homes, Charles Town, WV 25414New Construction
 DRB Homes
 - from $421,9903 bd3 ba2.4k sqftClemson II Plan, Huntfield Single Family Homes, Charles Town, WV 25414New Construction
 DRB Homes
 - $549,0004 bd4 ba3.3k sqft29 Peters Ave, Ranson, WV 25438For SaleMLS ID #WVJF2026150, Dick Bryan, The Bryan Group Real Estate, LLC. Bright MLS
- $429,9904 bd3 ba2.2k sqft17 Upland Rd, Charles Town, WV 25414New ConstructionBright MLS
- $429,9904 bd3 ba2.2k sqft39 Upland Rd, Charles Town, WV 25414New ConstructionMLS ID #WVJF2026426, Dick Bryan, The Bryan Group Real Estate, LLC. Bright MLS
- $520,1495 bd4 ba3.2k sqftLOT 413 109 Pickersgill St, Ranson, WV 25438New ConstructionMLS ID #WVJF2025852, Natalie Householder, Leading Edge Properties LLC. Bright MLS
- $444,9904 bd3 ba2.2k sqft1059 Barksdale Dr, Charles Town, WV 25414New ConstructionMLS ID #WVJF2025008, Curtis Siever, NextHome Realty Select. Bright MLS
- $424,9904 bd3 ba2.2k sqft126 Fortuna Rd, Charles Town, WV 25414New ConstructionMLS ID #WVJF2026436, Dick Bryan, The Bryan Group Real Estate, LLC. Bright MLS
- $421,9903 bd3 ba2.4k sqftProspect Hill Blvd #Ii, Charles Town, WV 25414New ConstructionMLS ID #WVJF2021694, Brittany Newman, DRB Group Realty, LLC. Bright MLS
- $424,9904 bd3 ba2.2k sqft207 Atwater Rd, Charles Town, WV 25414New ConstructionMLS ID #WVJF2026434, Dick Bryan, The Bryan Group Real Estate, LLC. Bright MLS
- $502,9904 bd3 ba3k sqft1460 Wallace Blvd, Ranson, WV 25438New ConstructionMLS ID #WVJF2025354, Erica Stevenson, NVR, INC.. Bright MLS
- $515,0004 bd4 ba2.1k sqft41 Peters Ave, Ranson, WV 25438For SaleMLS ID #WVJF2025934, Tracy Kable, Real Broker. Bright MLS
- $405,9904 bd3 ba1.9k sqftRichmond Pl #Ii, Charles Town, WV 25414New ConstructionMLS ID #WVJF2024598, Brittany Newman, DRB Group Realty, LLC. Bright MLS
- $492,9904 bd3 ba2.7k sqft1360 Wallace Blvd, Ranson, WV 25438New ConstructionMLS ID #WVJF2025352, Erica Stevenson, NVR, INC.. Bright MLS
- $434,9903 bd2 ba1.8k sqft1026 Barksdale Drive 71 #Hs, Charles Town, WV 25414New ConstructionMLS ID #WVJF2025578, Curtis Siever, NextHome Realty Select. Bright MLS
- $474,9904 bd3 ba3k sqft1420 Wallace Blvd, Ranson, WV 25438New ConstructionMLS ID #WVJF2025350, Erica Stevenson, NVR, INC.. Bright MLS
