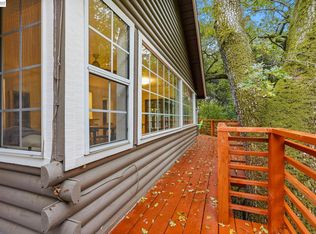
Perched on a sun-drenched hillside with sweeping panoramic views, this custom 1931 Craftsman offers a rare blend of timeless architecture and thoughtfully curated modern upgrades. Extensively remodeled over the past decade, the home preserves its original character while incorporating modern comforts throughout. Rich in character and warmth, the residence features three bedrooms and a beautifully remodeled bathroom, with interiors bathed in natural light and framed by serene surroundings. Original architectural details—including hardwood floors, vaulted ceilings, and custom doors and windows—pair gracefully with significant infrastructure improvements, including a new commercial-grade roof, new septic tank, Tesla Powerwall system, updated electrical, and a built-in security system, offering both enduring quality and peace of mind. Designed for both everyday living and effortless entertaining, the renovated kitchen features quartz countertops, stainless steel appliances, a breakfast bar, and integrated laundry. The beautifully remodeled bathroom showcases Porcelanosa tile, a Kohler cast-iron soaking tub, and premium Grohe fixtures, creating a spa-like retreat at the end of the day. The flexible floor plan includes two bedrooms and a full bathroom on the main level, while the lower level offers a third bedroom, additional living space, and a separate entrance—ideal for guests, a private home office, or multigenerational living. Outdoors, an expansive view deck invites slow mornings with coffee as hummingbirds drift through the landscape, while breathtaking sunsets create an unforgettable backdrop for entertaining or peaceful evenings at home. The surrounding grounds offer space for gardens, outdoor living, and future possibilities. Ideally located near Castlewood Country Club and within reach of Pleasanton Unified School District’s award-winning schools, the property offers convenient access to Pleasanton, San Jose, Silicon Valley, Oakland, and San Francisco, while offering the rare opportunity to enjoy the privacy, beauty, and tranquility of country living without sacrificing convenience.
New construction
$1,200,000
Sunol, CA 94586
3beds
1,700sqft
Residential, Single Family Residence
Built in 1931
8,000 Square Feet Lot
$-- Zestimate®
$706/sqft
$100/mo HOA
What's special
New commercial-grade roofBreakfast barPorcelanosa tileKohler cast-iron soaking tubQuartz countertopsBeautifully remodeled bathroomRenovated kitchen
- 5 hours
- 9
- 0
Zillow last checked:
Listing updated:
Listed by:
Nzingha Johnson DRE #02103910 925-963-8850,
Golden Gate Sotheby's Int'l
Source: Bay East AOR,MLS#: 41144231
Facts & features
Interior
Bedrooms & bathrooms
- Bedrooms: 3
- Bathrooms: 1
- Full bathrooms: 1
Rooms
- Room types: 2 Bedrooms, 1 Bath, Primary Bedrm Suite - 1, Main Entry, Studio, Loft
Bathroom
- Features: Shower Over Tub, Sunken Tub, Tile, Tub, Updated Baths, Other, Dual Flush Toilet, Marble, Stone, Window
Kitchen
- Features: 220 Volt Outlet, Breakfast Bar, Breakfast Nook, Stone Counters, Dishwasher, Electric Range/Cooktop, Ice Maker Hookup, Microwave, Pantry, Range/Oven Built-in, Refrigerator, Self-Cleaning Oven, Updated Kitchen
Heating
- Natural Gas, Fireplace Insert, Fireplace(s)
Cooling
- Other
Appliances
- Included: Dishwasher, Electric Range, Plumbed For Ice Maker, Microwave, Range, Refrigerator, Self Cleaning Oven, Dryer, Washer, Electric Water Heater, Gas Water Heater, Tankless Water Heater, ENERGY STAR Qualified Appliances, Water Heater, Washer/Dryer Stacked
- Laundry: Gas Dryer Hookup, Common Area, Cabinets, Electric, Inside, Upper Level
Features
- Breakfast Bar, Breakfast Nook, Pantry, Updated Kitchen, Energy Star Lighting
- Flooring: Concrete, Hardwood, Wood, Other, Engineered Wood
- Doors: Weather Stripped Door(s)
- Windows: Double Pane Windows, Screens, Window Coverings, Weather Stripping, ENERGY STAR Qualified Windows
- Basement: Crawl Space
- Number of fireplaces: 1
- Fireplace features: Brick, Electric, Insert, Gas, Gas Starter, Living Room, Stone, Other
Interior area
- Total structure area: 1,700
- Total interior livable area: 1,700 sqft
Video & virtual tour
Property
Parking
- Total spaces: 2
- Parking features: Carport, Drive Through, Parking Spaces, RV/Boat Parking, Secured, Side Yard Access, Other, Guest, Parking Lot, Deck, Private, RV Possible, Open
- Garage spaces: 2
- Has carport: Yes
- Has uncovered spaces: Yes
Accessibility
- Accessibility features: Other
Features
- Levels: Two
- Stories: 2
- Patio & porch: Deck, Awning(s), Enclosed
- Exterior features: Balcony, Lighting, Garden, Garden/Play, Storage, Other, Low Maintenance, Private Entrance
- Pool features: Other, Community
- Fencing: Chain Link,Partial Fence,Fenced,Partial
- Has view: Yes
- View description: Mountain(s), Panoramic, Ridge, Valley, Other
Lot
- Size: 8,000 Square Feet
- Features: Level, Premium Lot, Secluded, Sloped Up, Other, Back Yard, Front Yard, Landscaped, Private, Storm Drain, Side Yard, Landscape Front, Yard Space
Details
- Parcel number: 965477
- Special conditions: Offer As Is
- Other equipment: Irrigation Equipment
Construction
Type & style
- Home type: SingleFamily
- Architectural style: Contemporary,Custom,Other,Modern/High Tech
- Property subtype: Residential, Single Family Residence
Materials
- Brick, Stone, Other, Masonry, Glass
- Foundation: Pillar/Post/Pier, Raised, Other, Combination, Concrete, Concrete Perimeter, Earthquake Braced
- Roof: Other
Condition
- Existing
- New construction: Yes
- Year built: 1931
Utilities & green energy
- Electric: No Solar, 220 Volts in Kitchen, 220 Volts in Laundry
- Sewer: Private Sewer
- Water: Public
Green energy
- Energy efficient items: Caulked/Sealed, Insulation, Appliances, Doors, Thermostat, Water Heater
Community & HOA
Community
- Security: Fire Alarm, Fire Sprinkler System, Carbon Monoxide Detector(s), Security System Owned, Prewired, Smoke Detector(s)
- Subdivision: Sunol
HOA
- Has HOA: Yes
- Amenities included: Clubhouse, Pool
- Services included: Management Fee, Reserve Fund, Other
- HOA fee: $100 monthly
- HOA name: CALL LISTING AGENT
- HOA phone: 000-000-0000
Location
- Region: Sunol
Financial & listing details
- Price per square foot: $706/sqft
- Price range: $1.2M - $1.2M
- Date on market: 9/5/2026
- Listing agreement: Excl Right
- Listing terms: Cash,Conventional,1031 Exchange,VA Loan,Other,Private Financing Available
- Electric utility on property: Yes
Estimated market value
Not available
Estimated sales range
Not available
Not available
Price history
| Date | Event | Price |
|---|---|---|
| 9/5/2026 | Listed for sale | $1,200,000+14.3%$706/sqft |
Source:  Bay East AOR #41144231 Report a problem Bay East AOR #41144231 Report a problem | ||
| 10/1/2024 | Listing removed | $1,050,000$618/sqft |
Source:  bridgeMLS/CCAR/Bay East AOR #41058366 Report a problem bridgeMLS/CCAR/Bay East AOR #41058366 Report a problem | ||
| 5/3/2024 | Listed for sale | $1,050,000$618/sqft |
Source: bridgeMLS/CCAR/Bay East AOR #41058366 Report a problem | ||
| 5/2/2024 | Listing removed | -- |
Source: bridgeMLS/CCAR/Bay East AOR #41045397 Report a problem | ||
| 12/4/2023 | Listed for sale | $1,050,000+5.1%$618/sqft |
Source: bridgeMLS/CCAR/Bay East AOR #41045397 Report a problem | ||
| 9/18/2023 | Listing removed | -- |
Source: bridgeMLS/CCAR/Bay East AOR #41024719 Report a problem | ||
| 5/19/2023 | Listed for sale | $998,888+5.2%$588/sqft |
Source: bridgeMLS/CCAR/Bay East AOR #41024719 Report a problem | ||
| 3/4/2021 | Listing removed | -- |
Source: bridgeMLS/CCAR/Bay East AOR #40920025 Report a problem | ||
| 11/20/2020 | Price change | $949,888-4.5%$559/sqft |
Source: Venture Sotheby's Intl Rlty #40920025 Report a problem | ||
| 9/9/2020 | Listed for sale | $995,000+84.3%$585/sqft |
Source: Venture Sotheby's Intl Rlty #40920025 Report a problem | ||
| 5/1/2015 | Sold | $540,000-1.6%$318/sqft |
Source: CCAR #40682591 Report a problem | ||
| 12/17/2014 | Listed for sale | $549,000$323/sqft |
Source: Better Homes and Gardens Real Estate Mason-McDuffie #40682591 Report a problem | ||
| 7/31/2014 | Listing removed | $549,000$323/sqft |
Source: Better Homes and Gardens Real Estate Mason-McDuffie #40655232 Report a problem | ||
| 4/4/2014 | Listed for sale | $549,000+48.4%$323/sqft |
Source: Better Homes and Gardens Real Estate Mason McDuffie #40651874 Report a problem | ||
| 6/4/2010 | Sold | $370,000$218/sqft |
Source: Public Record Report a problem | ||
Public tax history
| Year | Property taxes | Tax assessment |
|---|---|---|
| 2026 | -- | $637,436 +2% |
| 2025 | $7,113 +3.7% | $624,940 +2% |
| 2024 | $6,863 -0.6% | $612,690 +2% |
| 2023 | $6,907 +2.1% | $600,678 +2% |
| 2022 | $6,765 +2.4% | $588,900 +2% |
| 2021 | $6,607 +2.9% | $577,356 +1% |
| 2020 | $6,419 -2% | $571,437 +2% |
| 2019 | $6,549 +5.1% | $560,237 +2% |
| 2018 | $6,230 | $549,254 +2% |
| 2017 | $6,230 +4.4% | $538,486 +2% |
| 2016 | $5,968 +35.7% | $527,930 +32.9% |
| 2015 | $4,397 +1.8% | $397,383 +2% |
| 2014 | $4,318 | $389,601 +0.5% |
| 2013 | -- | $387,844 +2% |
| 2012 | -- | $380,240 +2% |
| 2011 | -- | $372,785 +29.3% |
| 2010 | -- | $288,363 -0.2% |
| 2009 | -- | $289,048 +2% |
| 2008 | -- | $283,383 +2% |
| 2007 | -- | $277,827 +2% |
| 2006 | -- | $272,381 +2% |
| 2005 | -- | $267,041 +2% |
| 2004 | -- | $261,808 +1.9% |
| 2003 | -- | $257,010 +2% |
| 2002 | -- | $251,970 +2% |
| 2001 | $2,587 | $247,030 |
Monthly payment
Est. payment
Payment breakdown
Explore the cost of this home by adjusting the details. Changes won't be saved.Climate risks
Neighborhood: 94586
Similar homes
- $849,0002 bd1 ba1.2k sqft2315 Kilkare Rd, Sunol, CA 94586For Sale
 MLS ID #41143847, Natalie Bianco. Bay East AOR
 - $1,739,5004 bd3 ba2.1k sqft1929 Kilkare Rd, Sunol, CA 94586For Sale
 MLS ID #41134410, Kristy Peixoto. Bay East AOR
 - $774,0002 bd2 ba1.4k sqft2929 Kilkare Rd, Sunol, CA 94586For Sale
 MLS ID #41135436, Natalie Bianco. Bay East AOR
 - $825,0002 bd2 ba1k sqft2989 Singalong Way, Sunol, CA 94586For Sale
 MLS ID #41137707, Konstantin Safris. Bay East AOR
Local buyer's agents are ready to help
