Live Where Luxury Meets Convenience! Welcome to your dream home—ideally located just minutes from Robinson Town Centre and I-376, providing effortless access to shopping, dining, and commuting. Enjoy truly low-maintenance living with lawn care included, so you can spend more time doing what you love. Step into a vibrant, resort-style community designed for year-round enjoyment. Relax by the future sparkling pool, gather with neighbors in the elegant clubhouse, or stay active on the community walking trail—all just steps from your front door. Inside, the home impresses with stylish luxury vinyl plank flooring throughout the first floor, creating a seamless and modern feel. The gourmet kitchen serves as the heart of the home, featuring an extended island, gleaming quartz countertops, pendant lighting, and an open layout that’s perfect for entertaining. Just off the main living area, step onto the covered 12' × 12' back porch, an inviting space to relax, entertain, and take in the beautiful views year-round. Unwind in the serene first-floor owner’s suite, complete with a spa-inspired Roman shower wrapped in ceramic tile. Upstairs, a dedicated second-floor study provides the perfect space for a home office, library, or quiet retreat away from the main living areas. The finished basement is a true game-changer, offering a full bathroom and flexible space ideal for a guest suite, home office, gym, or entertainment area. With thoughtful upgrades, a smart and functional layout, resort-style amenities, and an unbeatable location, this home delivers the perfect balance of comfort, style, and convenience. Don’t miss your opportunity to experience effortless living—schedule your private tour today!
Under contract
$469,155
Susquehanna Cir, Coraopolis, PA 15108
3beds
2,795sqft
Townhouse
Built in 2026
3,641 Square Feet Lot
$-- Zestimate®
$168/sqft
$105/mo HOA
What's special
- 17 days |
- 24 |
- 0 |
Zillow last checked:
Listing updated:
Listed by:
Victoria Salvati 412-922-5700,
RYAN HOMES (NVR INC.) 412-922-5700
Source: WPMLS,MLS#: 1762821 Originating MLS: West Penn Multi-List
Originating MLS: West Penn Multi-ListFacts & features
Interior
Bedrooms & bathrooms
- Bedrooms: 3
- Bathrooms: 4
- Full bathrooms: 3
- 1/2 bathrooms: 1
Primary bedroom
- Level: Main
- Dimensions: 13x14
Bedroom 2
- Level: Upper
- Dimensions: 13x13
Bedroom 3
- Level: Upper
- Dimensions: 12x11
Bonus room
- Level: Upper
- Dimensions: 9x11
Dining room
- Level: Main
- Dimensions: 14x10
Game room
- Level: Basement
- Dimensions: 27x32
Kitchen
- Level: Main
- Dimensions: 14x14
Laundry
- Level: Main
Living room
- Level: Main
- Dimensions: 14x18
Heating
- Forced Air, Gas
Cooling
- Central Air, Electric
Appliances
- Included: Some Gas Appliances, Dishwasher, Disposal, Microwave, Stove
Features
- Kitchen Island, Pantry
- Flooring: Carpet, Other, Vinyl
- Windows: Multi Pane, Screens
- Basement: Finished
Interior area
- Total structure area: 2,795
- Total interior livable area: 2,795 sqft
Property
Parking
- Total spaces: 2
- Parking features: Attached, Garage, Garage Door Opener
- Has attached garage: Yes
Features
- Levels: Two
- Stories: 2
- Pool features: Pool
Lot
- Size: 3,641 Square Feet
- Dimensions: 130' x 28'
Construction
Type & style
- Home type: Townhouse
- Architectural style: Two Story
- Property subtype: Townhouse
Materials
- HardiPlank Type, Stone
Condition
- New Construction
- New construction: Yes
- Year built: 2026
Details
- Warranty included: Yes
Utilities & green energy
- Sewer: Public Sewer
- Water: Public
Community & HOA
Community
- Subdivision: Village at Marketplace Villas
HOA
- Has HOA: Yes
- HOA fee: $105 monthly
Location
- Region: Coraopolis
Financial & listing details
- Price per square foot: $168/sqft
- Tax assessed value: $469,155
- Date on market: 7/1/2026
Estimated market value
Not available
Estimated sales range
Not available
$3,484/mo
Price history
| Date | Event | Price |
|---|---|---|
| 7/1/2026 | Pending sale | $469,155$168/sqft |
Source:  WPMLS #1762821 Report a problem WPMLS #1762821 Report a problem | ||
| 3/20/2026 | Listed for sale | $469,155$168/sqft |
Source: WPMLS #1744624 Report a problem | ||
Public tax history
Tax history is unavailable.
Monthly payment
Est. payment
Payment breakdown
Explore the cost of this home by adjusting the details. Changes won't be saved.Climate risks
Neighborhood: 15108
Getting around
4 / 100
Car-DependentNearby schools
GreatSchools rating
- 9/10McCormick Elementary SchoolGrades: K-4Distance: 1 mi
- 9/10Moon Area Upper Middle SchoolGrades: 7-8Distance: 3.4 mi
- 8/10Moon Senior High SchoolGrades: 9-12Distance: 3.4 mi
Schools provided by the listing agent
- District: Moon Area
Source: WPMLS. This data may not be complete. We recommend contacting the local school district to confirm school assignments for this home.
- $739,9854 bd3 ba3.3k sqft118 Marketplace Ave, Coraopolis, PA 15108Sold
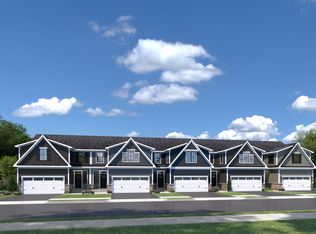
- from $434,9903 bd3 ba1.7k sqftCaroline Plan, Village at Marketplace Villas, Moon Township, PA 15108New Construction
- $873,2005 bd4 ba3.6k sqft116 Marketplace Ave, Coraopolis, PA 15108Off Market
- $400,9003 bd2 ba1.8k sqft119 Marketplace Ave, Coraopolis, PA 15108Off Market
- $384,7003 bd2 ba1.8k sqft121 Marketplace Ave, Coraopolis, PA 15108Off Market
- $371,6003 bd2 ba1.8k sqft123 Marketplace Ave, Coraopolis, PA 15108Off Market
- $387,9003 bd3 ba1.8k sqft125 Marketplace Ave, Coraopolis, PA 15108Off Market
- $788,1004 bd3 ba3.8k sqft117 Marketplace Ave, Coraopolis, PA 15108Off Market
A local agent can set up tours, give advice and negotiate with sellers.
A local lender can help you make sure your offer is ready when you are.
Similar homes
- from $434,9903 bd3 ba1.7k sqftCaroline Plan, Village at Marketplace Villas, Moon Township, PA 15108New ConstructionHeartland Homes
- $364,8753 bd3 ba1.9k sqftShagbak Way, Coraopolis, PA 15108New Construction
 MLS ID #1762439, Victoria Salvati. WPMLS
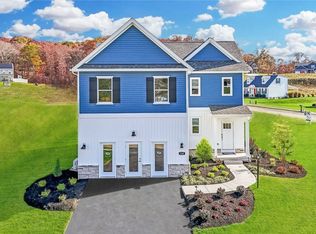
 - from $449,9904 bd3 ba1.9k sqftDeerfield Plan, Victoria Ridge, Findlay Township, PA 15108New Construction
 DR Horton
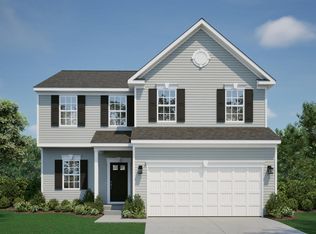
 - from $503,4753 bd3 ba2k sqftRockford Plan, Victoria Ridge, Coraopolis, PA 15108New Construction
 Maronda Homes
 - from $525,9853 bd3 ba2.3k sqftSomerset Plan, Victoria Ridge, Coraopolis, PA 15108New ConstructionMaronda Homes
- $375,9903 bd3 ba2.1k sqft162 Elk Ridge Dr, Coraopolis, PA 15108New ConstructionWPMLS
- from $529,9904 bd3 ba2.8k sqftHanover Plan, Victoria Ridge, Coraopolis, PA 15108New ConstructionDR Horton
- from $456,9903 bd3 ba2.3k sqftSomerset Plan, The Abbey, Imperial, PA 15126New ConstructionMaronda Homes
- from $543,9853 bd3 ba2.6k sqftBirmingham Plan, Victoria Ridge, Coraopolis, PA 15108New ConstructionMaronda Homes
- from $558,9854 bd3 ba2.8k sqftCarlisle Plan, Victoria Ridge, Coraopolis, PA 15108New ConstructionMaronda Homes
- from $562,9853 bd3 ba2.9k sqftChattanooga Plan, Victoria Ridge, Coraopolis, PA 15108New ConstructionMaronda Homes
- $483,9853 bd3 ba2.3k sqft129 Southfield Dr, Oakdale, PA 15071New ConstructionMLS ID #1751689, Victoria Salvati. WPMLS
- from $554,9904 bd3 ba3.3k sqftHampshire Plan, Victoria Ridge, Coraopolis, PA 15108New ConstructionDR Horton
- $468,9903 bd3 ba2.1k sqft172 Breckenridge Ct, Cranberry Township, PA 16066New ConstructionWPMLS
- from $477,9904 bd3 ba2.7k sqftTucson Plan, The Abbey, Imperial, PA 15126New ConstructionMaronda Homes
- from $484,9904 bd3 ba2.8k sqftCarlisle Plan, The Abbey, Imperial, PA 15126New ConstructionMaronda Homes
- from $529,9903 bd3 ba2.3k sqftSomerset Plan, Amalfi Ridge, Oakdale, PA 15071New ConstructionMaronda Homes
- $454,9903 bd3 ba2.1k sqft170 Breckenridge Ct, Cranberry Township, PA 16066New ConstructionWPMLS
- from $559,9904 bd3 ba2.8k sqftCarlisle Plan, Amalfi Ridge, Oakdale, PA 15071New ConstructionMaronda Homes
- from $519,9903 bd3 ba2.6k sqftBirmingham Plan, Magnolia Ridge, Canonsburg, PA 15317New ConstructionMaronda Homes
