Unwind and embrace lakefront living in this captivating home nestled on the shores of the idyllic Woodcliff Lake. Perfect for fishing enthusiasts and nature lovers alike, this property offers the best of both worlds: peace and tranquility on the fishing lake with convenient access to the full wake lake. Step inside and be greeted by high-end finishes that exude elegance and sophistication. The thoughtfully designed layout creates a warm and inviting atmosphere, perfect for entertaining or relaxing after a long day. The heart of the home opens to a gorgeous waterfront view. Imagine waking up to the gentle lapping of waves or enjoying serene evenings on your expansive paver patio, perfect for barbecues, gatherings, or simply soaking up the breathtaking scenery. Additional highlights include 3 spacious bedrooms, 3 full bathrooms, a 3 car garage and plentiful storage throughout. Don't miss this rare opportunity to own a piece of paradise at Woodcliff Lake!
Sold for $925,000
$925,000
T 1032 S Lake Shore Dr, Fremont, NE 68025
3beds
3,169sqft
Single Family Residence
Built in 2010
0.28 Acres Lot
$1,014,700 Zestimate®
$292/sqft
$2,545 Estimated rent
Home value
$1,014,700
$954,000 - $1.09M
$2,545/mo
Zestimate® history
Owner options
List your home for rent
$2,545/mo
Rent Zestimate®
Find your next renter with Zillow Rental Manager. Plus, with online applications, you can quickly screen prospective tenants – for free.
$2,545/mo
Rent Zestimate®
Refinance and save
$6,251/mo
Est. payment
Refinancing to a lower rate could help reduce your monthly payments and save thousands over the life of the loan.
$6,251/mo
Est. payment
Explore your selling options
Work with a Zillow partner agent
Leverage their expertise and Zillow's premium Showcase listings to get your home seen by more buyers.
Get startedList with your own agent
Get your home in front of millions of buyers by listing it on Zillow.
Learn how to do itSell it yourself
Take full control of how buyers see your home on Zillow by listing For Sale by Owner (FSBO).
List your homeWhat's special
Zillow last checked:
Listing updated:
Listed by:
Jennifer Weikel 402-616-4556,
Nebraska Realty
Bought with:
Brad Fricke, 20150651
RE/MAX Results
Source: GPRMLS,MLS#: 22417693
Facts & features
Interior
Bedrooms & bathrooms
- Bedrooms: 3
- Bathrooms: 3
- Full bathrooms: 3
- Main level bathrooms: 2
Primary bedroom
- Features: Wall/Wall Carpeting, Window Covering, Fireplace, Cath./Vaulted Ceiling, Ceiling Fan(s), Walk-In Closet(s), Whirlpool, Sliding Glass Door
- Level: Main
- Area: 271.89
- Dimensions: 18.09 x 15.03
Bedroom 2
- Features: Wall/Wall Carpeting, Window Covering, 9'+ Ceiling, Ceiling Fan(s)
- Level: Main
- Area: 111.6
- Dimensions: 11.06 x 10.09
Bedroom 3
- Features: Wall/Wall Carpeting, Window Covering, Ceiling Fan(s), Walk-In Closet(s)
- Level: Second
- Area: 191.07
- Dimensions: 19.05 x 10.03
Primary bathroom
- Features: Full
Kitchen
- Features: Wood Floor, 9'+ Ceiling, Dining Area, Pantry, Sliding Glass Door
- Level: Main
- Area: 353.82
- Dimensions: 22.1 x 16.01
Living room
- Features: Wall/Wall Carpeting, Fireplace, 9'+ Ceiling, Ceiling Fan(s)
- Level: Main
- Area: 315
- Dimensions: 21 x 15
Basement
- Area: 2169
Office
- Features: Wall/Wall Carpeting, Window Covering, Fireplace, 9'+ Ceiling, Ceiling Fan(s)
- Level: Main
- Area: 121.99
- Dimensions: 11.08 x 11.01
Heating
- Electric, Forced Air
Cooling
- Heat Pump
Appliances
- Included: Water Softener, Dishwasher, Disposal, Microwave, Convection Oven, Cooktop
- Laundry: Ceramic Tile Floor, 9'+ Ceiling
Features
- High Ceilings, Ceiling Fan(s), Pantry
- Flooring: Wood, Carpet, Ceramic Tile
- Doors: Sliding Doors
- Windows: Window Coverings
- Basement: Crawl Space
- Number of fireplaces: 3
- Fireplace features: Office, Living Room, Master Bedroom
Interior area
- Total structure area: 3,169
- Total interior livable area: 3,169 sqft
- Finished area above ground: 3,169
- Finished area below ground: 0
Property
Parking
- Total spaces: 3
- Parking features: Attached, Garage Door Opener
- Attached garage spaces: 3
Features
- Levels: One and One Half
- Patio & porch: Porch, Patio, Covered Deck, Deck
- Exterior features: Sprinkler System
- Fencing: None
- On waterfront: Yes
- Waterfront features: Lake Front
Lot
- Size: 0.28 Acres
- Dimensions: 80 x 150 x 80 x 150
- Features: Over 1/4 up to 1/2 Acre
Details
- Parcel number: 004185000
Construction
Type & style
- Home type: SingleFamily
- Property subtype: Single Family Residence
Materials
- Brick/Other
- Foundation: Concrete Perimeter
- Roof: Composition
Condition
- Not New and NOT a Model
- New construction: No
- Year built: 2010
Utilities & green energy
- Sewer: Private Sewer
- Water: Private
- Utilities for property: Electricity Available, Propane
Community & HOA
Community
- Security: Security System
- Subdivision: Woodcliff
HOA
- Has HOA: Yes
- HOA fee: $1,300 annually
Location
- Region: Fremont
Financial & listing details
- Price per square foot: $292/sqft
- Annual tax amount: $7,667
- Date on market: 7/12/2024
- Listing terms: VA Loan,FHA,Conventional,Cash
- Ownership: Fee Simple
- Electric utility on property: Yes
Price history
| Date | Event | Price |
|---|---|---|
| 8/15/2024 | Sold | $925,000-1.1%$292/sqft |
Source:  GPRMLS #22417693 Report a problem GPRMLS #22417693 Report a problem | ||
| 7/13/2024 | Pending sale | $935,000$295/sqft |
Source: GPRMLS #22417693 Report a problem | ||
| 7/12/2024 | Listed for sale | $935,000$295/sqft |
Source: GPRMLS #22417693 Report a problem | ||
Public tax history
Tax history is unavailable.
Neighborhood: 68025
Nearby homes
- $710,0004 bd3 ba3k sqftT1031 S Lake Shore Dr, Fremont, NE 68025Sold

- $1,350,0005 bd4 ba4.7k sqftT37 Twin Lakes Dr, Fremont, NE 68025Sold
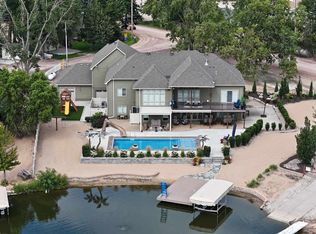
- $566,8003 bd3 ba2.1k sqft980 County Rd W LOT T1015, Fremont, NE 68025Off Market

- $439,7002 bd1 ba1.2k sqft980 County Road West S #2, Fremont, NE 68025Off Market
- $544,3003 bd1 ba2.1k sqft980 Co Rd W S-1209, Fremont, NE 68025Off Market
- $362,5001 bd1 ba672 sqft980 County Road West S #3, Fremont, NE 68025Off Market
- $600,0003 bd2 ba1.6k sqftT21 Aspen Ln, Fremont, NE 68025Sold
- $800,0004 bd3 ba3.1k sqftS Eight Twin Lakes Dr, Fremont, NE 68025Sold
Nearby schools
GreatSchools rating
- 4/10Howard Elementary SchoolGrades: PK-4Distance: 3.6 mi
- 4/10Fremont Middle SchoolGrades: 7-8Distance: 4 mi
- 1/10Fremont Senior High SchoolGrades: 9-12Distance: 4.6 mi
Schools provided by the listing agent
- Elementary: Howard
- Middle: Fremont
- High: Fremont
- District: Fremont
Source: GPRMLS. This data may not be complete. We recommend contacting the local school district to confirm school assignments for this home.
Sell for more on Zillow
Get a Zillow Showcase℠ listing at no additional cost and you could sell for .
$1,014,700
2% more
+$20,294
With Zillow Showcase(estimated)
$1,034,994
Sell for more on Zillow
Get a Zillow Showcase℠ listing at no additional cost and you could sell for .
$1,014,700
2% more
+$20,294
With Zillow Showcase(estimated)
$1,034,994
- Nebraska
- Saunders County
- Fremont
- 68025
- T 1032 S Lake Shore Dr
