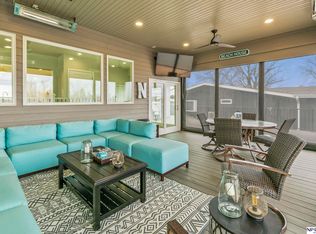
Over 4,700 sq ft of updated luxury on sought-after Woodcliff Lake, across from the Platte River. This home is made for lake life with a 16x32 saltwater pool, automatic pergola, fire pit, large deck, and outdoor shower. Inside offers 5 beds, 4 baths, 2 full kitchens, and 2 spacious great rooms—ideal for entertaining or multigenerational living. Rich hardwood floors span the main level, with new carpet and LVP throughout. The kitchen features cherrywood cabinets, double ovens, newer appliances, and a Kohler generator. With 6 garage stalls, there’s room for all your lake toys, vehicles, and hobbies. Whether hosting or relaxing by the pool, this home has it all. AMA.
Sold for $1,350,000
$1,350,000
T37 Twin Lakes Dr, Fremont, NE 68025
5beds
4,752sqft
Single Family Residence
Built in 2007
0.43 Acres Lot
$1,358,100 Zestimate®
$284/sqft
$3,332 Estimated rent
Home value
$1,358,100
Estimated sales range
Not available
$3,332/mo
Zestimate® history
Owner options
List your home for rent
$3,332/mo
Rent Zestimate®
Find your next renter with Zillow Rental Manager. Plus, with online applications, you can quickly screen prospective tenants – for free.
$3,332/mo
Rent Zestimate®
Refinance and save
$8,738/mo
Est. payment
Refinancing to a lower rate could help reduce your monthly payments and save thousands over the life of the loan.
$8,738/mo
Est. payment
Explore your selling options
Work with a Zillow partner agent
Leverage their expertise and Zillow's premium Showcase listings to get your home seen by more buyers.
Get startedList with your own agent
Get your home in front of millions of buyers by listing it on Zillow.
Learn how to do itSell it yourself
Take full control of how buyers see your home on Zillow by listing For Sale by Owner (FSBO).
List your homeWhat's special
Large deckFire pitOutdoor showerAutomatic pergolaNewer appliancesRich hardwood floorsCherrywood cabinets
Zillow last checked:
Listing updated:
Listed by:
Kori Krause 402-679-0007,
NP Dodge RE Sales Inc 148Dodge
Bought with:
Nathan Nelson, 20230046
Realty ONE Group Sterling
Source: GPRMLS,MLS#: 22520330
Facts & features
Interior
Bedrooms & bathrooms
- Bedrooms: 5
- Bathrooms: 4
- Full bathrooms: 2
- 3/4 bathrooms: 1
- 1/2 bathrooms: 1
- Main level bathrooms: 3
Primary bedroom
- Features: Wall/Wall Carpeting, Window Covering, Fireplace, 9'+ Ceiling, Ceiling Fan(s), Walk-In Closet(s)
- Level: Main
- Area: 302.6
- Dimensions: 17.8 x 17
Bedroom 2
- Features: Wall/Wall Carpeting, Window Covering, 9'+ Ceiling, Ceiling Fan(s), Walk-In Closet(s)
- Level: Main
- Area: 186.45
- Dimensions: 16.5 x 11.3
Bedroom 3
- Features: Wall/Wall Carpeting, Window Covering, 9'+ Ceiling, Ceiling Fan(s), Walk-In Closet(s)
- Level: Main
- Area: 145.6
- Dimensions: 13 x 11.2
Bedroom 4
- Features: Wall/Wall Carpeting, Window Covering, 9'+ Ceiling, Walk-In Closet(s)
- Level: Basement
- Area: 152.1
- Dimensions: 13 x 11.7
Bedroom 5
- Features: Wall/Wall Carpeting, Window Covering, 9'+ Ceiling
- Level: Basement
- Area: 321.48
- Dimensions: 22.8 x 14.1
Primary bathroom
- Features: Full, Whirlpool, Double Sinks
Dining room
- Features: Wood Floor, Window Covering, 9'+ Ceiling
- Level: Main
- Area: 237.18
- Dimensions: 17.7 x 13.4
Family room
- Features: Window Covering, Fireplace, Ceiling Fan(s), Sliding Glass Door, Luxury Vinyl Plank
- Level: Basement
- Area: 357
- Dimensions: 21 x 17
Great room
- Features: Wall/Wall Carpeting, Ceiling Fans, Dining Area, Sliding Glass Door, Luxury Vinyl Plank, Exterior Door
- Level: Basement
Kitchen
- Features: Wood Floor, 9'+ Ceiling, Ceiling Fan(s), Dining Area, Pantry, Balcony/Deck, Exterior Door
- Level: Main
- Area: 192
- Dimensions: 16 x 12
Living room
- Features: Wall/Wall Carpeting, Window Covering, Fireplace, 9'+ Ceiling, Ceiling Fan(s)
- Level: Main
- Area: 231.87
- Dimensions: 17.7 x 13.1
Basement
- Area: 2376
Office
- Features: Wall/Wall Carpeting
- Area: 95.7
- Dimensions: 11 x 8.7
Heating
- Electric, Forced Air
Cooling
- Central Air, Zoned
Appliances
- Included: Oven, Refrigerator, Dishwasher, Disposal, Microwave, Double Oven, Cooktop
- Laundry: Window Covering
Features
- High Ceilings, Other, Formal Dining Room, Jack and Jill Bath, Pantry
- Flooring: Carpet, Luxury Vinyl, Plank
- Doors: Sliding Doors
- Windows: Window Coverings, LL Daylight Windows
- Basement: Daylight,Walk-Out Access
- Number of fireplaces: 3
- Fireplace features: Family Room, Living Room, Direct-Vent Gas Fire, Master Bedroom
Interior area
- Total structure area: 4,752
- Total interior livable area: 4,752 sqft
- Finished area above ground: 2,376
- Finished area below ground: 2,376
Property
Parking
- Total spaces: 6
- Parking features: Attached
- Attached garage spaces: 6
Features
- Patio & porch: Porch, Patio, Deck, Covered Patio
- Exterior features: Sprinkler System, Lighting, Lake Use
- Has private pool: Yes
- Pool features: In Ground
- Fencing: Partial
- On waterfront: Yes
- Waterfront features: River Front, Lake Front, Waterfront
Lot
- Size: 0.43 Acres
- Dimensions: 203 x 54 x 60 x 97 x 185 x 88
- Features: Over 1/4 up to 1/2 Acre, Corner Lot, Subdivided, Secluded
Details
- Additional structures: Outbuilding
- Parcel number: 004169500
Construction
Type & style
- Home type: SingleFamily
- Architectural style: Ranch,Traditional
- Property subtype: Single Family Residence
Materials
- Stone
- Foundation: Concrete Perimeter
- Roof: Composition
Condition
- Not New and NOT a Model
- New construction: No
- Year built: 2007
Utilities & green energy
- Sewer: Private Sewer
- Water: Private
- Utilities for property: Cable Available, Electricity Available, Water Available, Sewer Available
Community & HOA
Community
- Subdivision: Woodcliff
HOA
- Has HOA: Yes
- Amenities included: Tennis Court(s)
- Services included: Security, Lake, Common Area Maintenance, Other, Management
- HOA fee: $1,513 annually
- HOA name: Woofcliff
Location
- Region: Fremont
Financial & listing details
- Price per square foot: $284/sqft
- Annual tax amount: $12,322
- Date on market: 2/5/2026
- Listing terms: Private Financing Available,FHA,Conventional,Cash
- Ownership: Fee Simple
- Electric utility on property: Yes
Price history
| Date | Event | Price |
|---|---|---|
| 4/20/2026 | Sold | $1,350,000-9.9%$284/sqft |
Source:  GPRMLS #22520330 Report a problem GPRMLS #22520330 Report a problem | ||
| 3/18/2026 | Pending sale | $1,499,000$315/sqft |
Source: GPRMLS #22520330 Report a problem | ||
| 2/5/2026 | Listed for sale | $1,499,000$315/sqft |
Source: GPRMLS #22520330 Report a problem | ||
| 12/17/2025 | Listing removed | $1,499,000$315/sqft |
Source: GPRMLS #22520330 Report a problem | ||
| 10/20/2025 | Price change | $1,499,000-5.7%$315/sqft |
Source: GPRMLS #22520330 Report a problem | ||
| 8/7/2025 | Listed for sale | $1,590,000$335/sqft |
Source: GPRMLS #22520330 Report a problem | ||
| 7/31/2025 | Listing removed | $1,590,000$335/sqft |
Source: GPRMLS #22520330 Report a problem | ||
| 7/30/2025 | Listed for sale | $1,590,000$335/sqft |
Source: GPRMLS #22520330 Report a problem | ||
Public tax history
Tax history is unavailable.
Neighborhood: 68025
Nearby homes
- $447,1002 bd1 ba1.2k sqft980 County Road West S #2, Fremont, NE 68025Off Market
- $521,4003 bd1 ba2.1k sqft980 Co Rd W S-1209, Fremont, NE 68025Off Market
- $367,0001 bd1 ba672 sqft980 County Road West S #3, Fremont, NE 68025Off Market
- $800,0004 bd3 ba3.1k sqftS Eight Twin Lakes Dr, Fremont, NE 68025Sold
- $513,9002 bd1 ba1.4k sqft980 County Road West S #9, Fremont, NE 68025Off Market
- $454,8002 bd1 ba1k sqft980 County Road West S #10, Fremont, NE 68025Off Market
- $925,0003 bd3 ba3.1k sqftT 1032 S Lake Shore Dr, Fremont, NE 68025Sold
- $540,0002 bd1 ba1.2k sqftS 1002 Shady Ln, Fremont, NE 68025Sold
Nearby schools
GreatSchools rating
- 4/10Howard Elementary SchoolGrades: PK-4Distance: 3.4 mi
- 4/10Fremont Middle SchoolGrades: 7-8Distance: 3.8 mi
- 1/10Fremont Senior High SchoolGrades: 9-12Distance: 4.5 mi
Schools provided by the listing agent
- Elementary: Howard
- Middle: Fremont
- High: Fremont
- District: Fremont
Source: GPRMLS. This data may not be complete. We recommend contacting the local school district to confirm school assignments for this home.


Get pre-qualified for a loan
At Zillow Home Loans, we can pre-qualify you in as little as 5 minutes with no impact to your credit score.An equal housing lender. NMLS #10287.
Sell for more on Zillow
Get a Zillow Showcase℠ listing at no additional cost and you could sell for .
$1,358,100
2% more
+$27,162
With Zillow Showcase(estimated)
$1,385,262
- Nebraska
- Saunders County
- Fremont
- 68025
- T37 Twin Lakes Dr
Nearby cities
Nearby zip codes
Other Fremont Topics
