Set on just over 5 acres of open landscape, this new construction home offers the perfect blend of space, functionality, and future potential. The thoughtfully designed main level features an open-concept kitchen, dining, and living area that creates a bright, comfortable flow for everyday living and entertaining. The kitchen includes a large island, ample workspace, and seamless connection to the main gathering spaces. The main floor includes two finished bedrooms, including a private primary suite with its own bath and walk-in closet, plus a second bedroom and additional full bath. Main level laundry adds everyday convenience, while covered front and rear porch areas provide inviting spaces to take in the wide open views. The attached garage includes an extra-deep bay, offering excellent flexibility for more parking, storage, work space, and everyday convenience.. The unfinished basement adds substantial room to grow, with space planned for future family room area, two additional bedrooms, and a bathroom. With just over 5 acres, this property offers the freedom to enjoy extra elbow room, build out your vision, and enjoy the benefits of new construction in a scenic setting. *Photos are of a similar build. Similar finishes/layout* Home to be built.
New construction
$549,900
Tbd1 High Bluff Dr #7-lot 14, Box Elder, SD 57719
2beds
1,401sqft
:
Get pre-qualified$3,482/mo
Single Family Residence
Built in 2026
5.06 Acres Lot
$548,600 Zestimate®
$393/sqft
$-- HOA
What's special
Main level laundry
- 93 days |
- 72 |
- 4 |
Zillow last checked:
Listing updated:
Listed by:
MICHAEL FRYBARGER 605-786-8679,
ASCEND REALTY INC.
Source: Black Hills AOR,MLS#: 178581
Facts & features
Interior
Bedrooms & bathrooms
- Bedrooms: 2
- Bathrooms: 2
- Full bathrooms: 2
Bathroom
- Features: Shower/Tub, Walk-In Closet(s)
Dining room
- Features: Combination
Heating
- Forced Air
Cooling
- Central Air
Features
- Ceiling Fan(s), Master Bath, Vaulted Ceiling(s)
- Flooring: Carpet, Vinyl
- Has basement: Yes
- Has fireplace: No
- Fireplace features: None
Interior area
- Total structure area: 2,802
- Total interior livable area: 1,401 sqft
Property
Parking
- Total spaces: 3
- Parking features: Garage Door Opener, Attached, Three Car
- Attached garage spaces: 3
- Has uncovered spaces: Yes
- Details: Garage Size(26x44), Driveway Exposure(North)
Features
- Fencing: None
- Has view: Yes
- View description: Hills
Lot
- Size: 5.06 Acres
- Features: Level, Rolling Slope
Details
- Additional structures: None
Construction
Type & style
- Home type: SingleFamily
- Architectural style: Ranch
- Property subtype: Single Family Residence
Materials
- Hardboard
- Foundation: Basement
- Roof: Composition
Condition
- To Be Built
- New construction: Yes
- Year built: 2026
Utilities & green energy
- Electric: Circuit Breakers, WREA-Electric
- Sewer: Septic Tank
- Water: Association Water
- Utilities for property: Propane
Community & HOA
Community
- Subdivision: Sunset Ranch
HOA
- Amenities included: None
- Services included: None
Location
- Region: Box Elder
Financial & listing details
- Price per square foot: $393/sqft
- Date on market: 4/21/2026
- Listing terms: New Loan,Cash
Estimated market value
$548,600
$521,000 - $576,000
$2,191/mo
Price history
| Date | Event | Price |
|---|---|---|
| 4/21/2026 | Listed for sale | $549,900$393/sqft |
Source:  Black Hills AOR #178581 Report a problem Black Hills AOR #178581 Report a problem | ||
Public tax history
Tax history is unavailable.
Monthly payment
Est. payment
Payment breakdown
Explore the cost of this home by adjusting the details. Changes won't be saved.Climate risks
Neighborhood: 57719
Nearby schools
GreatSchools rating
- 5/10New Underwood Elementary - 02Grades: K-5Distance: 4.7 mi
- 4/10New Underwood Jr. High - 04Grades: 6-8Distance: 4.7 mi
- 5/10New Underwood High School - 01Grades: 9-12Distance: 4.7 mi
Schools provided by the listing agent
- District: Douglas
Source: Black Hills AOR. This data may not be complete. We recommend contacting the local school district to confirm school assignments for this home.
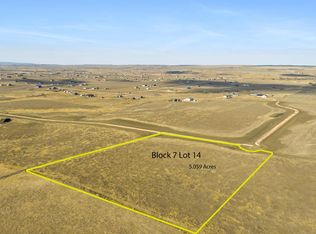
- $90,0005.02 AcresHigh Bluff Dr #7-LOT 14, Box Elder, SD 57719Lot/Land
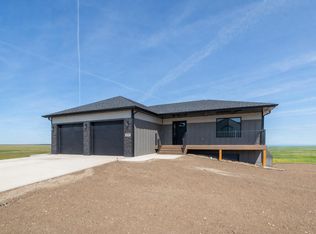
- $549,9002 bd2 ba2.8k sqftTbd1 High Bluff Dr, Box Elder, SD 57719New Construction
- $90,0005 AcresHigh Bluff Dr #8-LOT 10, Box Elder, SD 57719Lot/Land

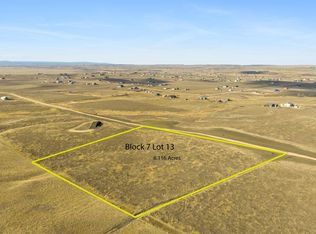
- $90,0005.03 AcresHigh Bluff Dr #7-LOT 13, Box Elder, SD 57719Lot/Land
- $675,0002 bd2 ba1.6k sqft1 High Bluff Dr #7-LOT 15, Box Elder, SD 57719New Construction
- $90,0005.01 AcresHigh Bluff Dr #7-LOT 17, Box Elder, SD 57719Lot/Land
- $675,0002 bd2 ba3.2k sqft1 High Bluff Dr, Box Elder, SD 57719New Construction
- $324,2003 bd2 ba1.2k sqft15615 229th St, Box Elder, SD 57719Off Market
A local agent can set up tours, give advice and negotiate with sellers.
A local lender can help you make sure your offer is ready when you are.
Similar homes
- $575,0004 bd3 ba2k sqft21922 Royal Run, Box Elder, SD 57719For Sale
 MLS ID #179955, AMY HOOK, RE/MAX ADVANTAGE. Black Hills AOR
 - $525,9002 bd2 ba1.1k sqft24032 Bridle Ridge Rd, Rapid City, SD 57701New Construction
 MLS ID #179113, DANIEL TRIBBY, RE/MAX ADVANTAGE. Black Hills AOR
 - $439,9002 bd2 ba987 sqftAntelope Creek Rd Lot 6, Box Elder, SD 57719New Construction
 MLS ID #179324, JAMIE BOOMSMA, THE REAL ESTATE GROUP, INC.. Black Hills AOR
 - $525,0003 bd2 ba1.6k sqft14492 Other, Piedmont, SD 57769New Construction
 MLS ID #89363, Bart Miller. Mount Rushmore Area AOR
 - $525,0003 bd2 ba1.6k sqft14492 Braylee Jo Rd, Piedmont, SD 57769New ConstructionMLS ID #179853, BART MILLER, RE/MAX RESULTS. Black Hills AOR
- $444,9004 bd3 ba2.1k sqft652 Rachel Ln, Box Elder, SD 57719For SaleMLS ID #179667, CINDY GUTHRIE, RE/MAX ADVANTAGE. Black Hills AOR
- $409,9003 bd2 ba1.3k sqft233 Dorchester Ave, Box Elder, SD 57719New ConstructionMLS ID #180057, JOEY ONEAL, RE/MAX ADVANTAGE. Black Hills AOR
- $634,9003 bd3 ba1.6k sqft22426 Billet Ct, Rapid City, SD 57701New ConstructionMLS ID #179730, DANIEL TRIBBY, RE/MAX ADVANTAGE. Black Hills AOR
- $415,0003 bd3 ba1.7k sqft404 Henry Potter Rd, Box Elder, SD 57719For SaleMLS ID #179084, MEGAN DICKERSON, ASCEND REALTY INC.. Black Hills AOR
- $427,9003 bd2 ba1.2k sqft628 Bull Run Dr, Box Elder, SD 57719New ConstructionMLS ID #178042, JAMIE BOOMSMA, THE REAL ESTATE GROUP, INC.. Black Hills AOR
- $449,9003 bd2 ba1.4k sqft549 Denali Dr, Box Elder, SD 57719New ConstructionMLS ID #180049, MIKE JACOBS, RE/MAX ADVANTAGE. Black Hills AOR
- $394,9003 bd2 ba1.8k sqft328 Lone Soldier Ct, Box Elder, SD 57719For SaleMLS ID #89171, Lorenzo Bell-Thomas. Mount Rushmore Area AOR
- $385,0003 bd2 ba1.3k sqft369 Spirit Dr, Box Elder, SD 57719For SaleMLS ID #179189, NICOLE PETRIK, ENGEL & VOELKERS BLACK HILLS, LLC. Black Hills AOR
- $284,0003 bd2 ba1.2k sqft264 Trenton Ln, Box Elder, SD 57719For SaleMLS ID #88914, Rich Hegre. Mount Rushmore Area AOR
- $429,9003 bd2 ba1.2k sqft619 Bull Run Dr, Box Elder, SD 57719New ConstructionMLS ID #178574, JOEY ONEAL, RE/MAX ADVANTAGE. Black Hills AOR
- $475,0003 bd3 ba1.8k sqft444 Henry Potter Rd, Box Elder, SD 57719For SaleMLS ID #89119, Michelle Chenoweth. Mount Rushmore Area AOR
- $449,9004 bd2 ba1.8k sqft24020 Bridle Ridge Rd, Rapid City, SD 57701For SaleMLS ID #179935, DANIEL TRIBBY, RE/MAX ADVANTAGE. Black Hills AOR
- $434,9003 bd2 ba1.3k sqft616 Bull Run Dr, Box Elder, SD 57719New ConstructionMLS ID #179146, JAMIE BOOMSMA, THE REAL ESTATE GROUP, INC.. Black Hills AOR
- $384,9003 bd2 ba1.3k sqft460 Alpha Ave, Box Elder, SD 57719New ConstructionMLS ID #178173, KELLY HOWIE, RE/MAX ADVANTAGE. Black Hills AOR
- $345,0004 bd2 ba1.9k sqft740 Bear Tooth Ct, Box Elder, SD 57719For SaleMLS ID #89251, Bobbie Ragains. Mount Rushmore Area AOR
