
Barndominium Bliss with 35x40 attached garage built on 1.48 acres of land. Dreaming of country living, a little breathing room and a home with modern flair? This stunning 3-bedroom, 2-bath barndominium is the perfect blend of rustic charm and contemporary comfort!Features to Love: Spacious Living: Thoughtfully designed 3 bedrooms and 2 bathrooms to provide a cozy yet functional home for your family. Oversized 35x40 Garage: Finished with metal walls and ceiling, this versatile space is perfect for vehicles, hobbies, or even aworkshop. Whether you're looking to escape the city or need a peaceful retreat near north of Rapid City and close to Ellsworth Air ForceBase. This is your opportunity to your dream of owning land and a stunning home. Listed by Bart Miller 605-391-2645 Remax Results.
New construction
$525,000
14492 Other, Piedmont, SD 57769
3beds
1,615sqft
New Construction
Built in 2026
1.48 Acres Lot
$523,900 Zestimate®
$325/sqft
$-- HOA
What's special
Spacious living
- 46 days |
- 403 |
- 20 |
Zillow last checked:
Listing updated:
Listed by:
Bart Miller,
RE/MAX Results
Source: Mount Rushmore Area AOR,MLS#: 89363
Facts & features
Interior
Bedrooms & bathrooms
- Bedrooms: 3
- Bathrooms: 2
- Full bathrooms: 2
Primary bedroom
- Level: Main
- Area: 228
- Dimensions: 12 x 19
Bedroom 2
- Level: Main
- Area: 204
- Dimensions: 12 x 17
Bedroom 3
- Level: Upper
- Area: 144
- Dimensions: 12 x 12
Dining room
- Description: Combo
- Level: Main
Kitchen
- Description: Combo, Breakfast Bar
- Level: Main
- Dimensions: 12 x 20
Living room
- Description: M
- Level: Main
- Area: 315
- Dimensions: 21 x 15
Heating
- Forced Air
Cooling
- Refrig. C/Air
Appliances
- Included: Dishwasher, Refrigerator, Electric Range Oven
- Laundry: Main Level
Features
- Vaulted Ceiling(s), Ceiling Fan(s)
- Flooring: Carpet
- Has basement: No
- Number of fireplaces: 1
- Fireplace features: None
Interior area
- Total structure area: 1,615
- Total interior livable area: 1,615 sqft
Property
Parking
- Total spaces: 4
- Parking features: Four or More Car, Attached, RV Access/Parking, Garage Door Opener
- Attached garage spaces: 4
Features
- Levels: One and One Half
- Stories: 1
- Patio & porch: Porch Covered, Open Patio
Lot
- Size: 1.48 Acres
- Features: Corner Lot, None
Construction
Type & style
- Home type: SingleFamily
- Property subtype: New Construction
Materials
- Frame
- Foundation: Slab, Poured Concrete Fd.
- Roof: Metal
Condition
- New Construction
- New construction: Yes
- Year built: 2026
Community & HOA
Community
- Security: Smoke Detector(s)
- Subdivision: Horizon Estates
HOA
- Amenities included: None
Location
- Region: Piedmont
Financial & listing details
- Price per square foot: $325/sqft
- Date on market: 7/6/2026
- Listing terms: Cash,New Loan
Estimated market value
$523,900
$498,000 - $550,000
$2,224/mo
Price history
| Date | Event | Price |
|---|---|---|
| 7/6/2026 | Listed for sale | $525,000$325/sqft |
Source:  Mount Rushmore Area AOR #89363 Report a problem Mount Rushmore Area AOR #89363 Report a problem | ||
Public tax history
Tax history is unavailable.
Monthly payment
Est. payment
Payment breakdown
Explore the cost of this home by adjusting the details. Changes won't be saved.Climate risks
Neighborhood: 57769
Nearby schools
GreatSchools rating
- 7/10Piedmont Valley Elementary - 05Grades: K-4Distance: 11.9 mi
- NAHereford Elementary - 08Grades: K-8Distance: 18.4 mi
- 7/10Brown High School - 01Grades: 9-12Distance: 20.1 mi
Schools provided by the listing agent
- District: Meade
Source: Mount Rushmore Area AOR. This data may not be complete. We recommend contacting the local school district to confirm school assignments for this home.
- $525,0003 bd2 ba1.6k sqft14492 Braylee Jo Rd, Piedmont, SD 57769New Construction

- $750,0003 bd3 ba1.9k sqft14494 Keion Rd, Piedmont, SD 57769New Construction

- $598,000-- bd-- ba-- sqft21851 Elk Vale Rd, Piedmont, SD 57769Off Market
- $85,0001.48 acres14490 Keion Rd, Piedmont, SD 57769Lot/Land
- $69,4794 bd2 ba2k sqft14741 Elk Creek Rd, Piedmont, SD 57769Off Market
- $85,0001.58 acres14491 Braylee Jo Rd, Piedmont, SD 57769Lot/Land
- $185,0008.7 acresElk Creek Rd, Piedmont, SD 57769Lot/Land
- $475,0003 bd2 ba2.2k sqft21835 Elk Vale Rd, Piedmont, SD 57769Sold
A local agent can set up tours, give advice and negotiate with sellers.
A local lender can help you make sure your offer is ready when you are.
Similar homes
- $525,0003 bd2 ba1.6k sqft14492 Braylee Jo Rd, Piedmont, SD 57769New ConstructionMLS ID #179853, BART MILLER, RE/MAX RESULTS. Black Hills AOR
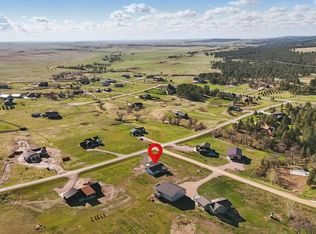
- $599,0004 bd3 ba2.3k sqft21621 Northwood Dr, Piedmont, SD 57769New Construction
 MLS ID #177675, CHRISTIAN MORGAN, NORTHSTAR REALTY. Black Hills AOR

 - $575,0004 bd3 ba2k sqft21922 Royal Run, Box Elder, SD 57719For Sale
 MLS ID #179955, AMY HOOK, RE/MAX ADVANTAGE. Black Hills AOR
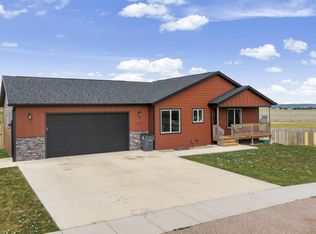
 - $449,9004 bd2 ba1.8k sqft24020 Bridle Ridge Rd, Rapid City, SD 57701For Sale
 MLS ID #179935, DANIEL TRIBBY, RE/MAX ADVANTAGE. Black Hills AOR
 - $634,9003 bd3 ba1.6k sqft22426 Billet Ct, Rapid City, SD 57701New ConstructionMLS ID #179730, DANIEL TRIBBY, RE/MAX ADVANTAGE. Black Hills AOR
- $499,9004 bd3 ba2.3k sqft3101 Tate Ct, Rapid City, SD 57701For SaleMLS ID #180410, ALICEN DUPONT, EXP REALTY. Black Hills AOR
- $500,0003 bd3 ba2k sqft5920 Bendt Dr, Rapid City, SD 57702For SaleMLS ID #180383, STACEY NELSON, RE/MAX RESULTS. Black Hills AOR
- $509,0004 bd1 ba1.5k sqft8054 Blucksberg Dr, Sturgis, SD 57785For SaleMLS ID #88426, TJ Wojtanowicz. Mount Rushmore Area AOR
- $419,0003 bd3 ba1.9k sqft3219 Allison Ln, Rapid City, SD 57703For SaleMLS ID #89972, Austin Stiles. Mount Rushmore Area AOR
- $479,5004 bd3 ba2.1k sqft710 Bar Five Ranch Rd, Rapid City, SD 57703For SaleMLS ID #89400, Will Dixon. Mount Rushmore Area AOR
- $549,9002 bd2 ba1.4k sqftTbd1 High Bluff Dr #7-lot 14, Box Elder, SD 57719New ConstructionMLS ID #178581, MICHAEL FRYBARGER, ASCEND REALTY INC.. Black Hills AOR
- $619,9003 bd2 ba2.1k sqft6242 Greenfield Dr, Rapid City, SD 57703New ConstructionMLS ID #179949, YANNI GEORGAS, RE/MAX RESULTS. Black Hills AOR
- $479,0004 bd3 ba2.3k sqft3025 Conservation Way, Rapid City, SD 57703For SaleMLS ID #180389, EMILY TOBIN TUPA, RE/MAX ADVANTAGE. Black Hills AOR
- $515,0004 bd3 ba2.2k sqft3404 Jim St, Rapid City, SD 57703For SaleMLS ID #179065, JOHN PENICK, CENTURY 21 CLEARVIEW REALTY. Black Hills AOR
- $425,0004 bd3 ba1.8k sqft23471 Brahman Ln, Rapid City, SD 57703For SaleMLS ID #180422, CHEYENNE S MCGRIFF, RE/MAX RESULTS. Black Hills AOR
- $469,9953 bd2 ba1.3k sqft341 N Valley Dr, Rapid City, SD 57703For SaleMLS ID #88969, Michelle Chenoweth. Mount Rushmore Area AOR
- $399,9004 bd2 ba2.1k sqft121 Pinedale Dr, Rapid City, SD 57702For SaleMLS ID #179941, HANNAH KELLEY, COLDWELL BANKER BLACK HILLS LEGACY. Black Hills AOR
- $474,5003 bd3 ba1.7k sqft251 N Valley Dr, Rapid City, SD 57703For SaleMLS ID #89118, Michelle Chenoweth. Mount Rushmore Area AOR
- $419,9004 bd3 ba2.1k sqft5520 Coal Bank Dr, Rapid City, SD 57701For SaleMLS ID #89608, Rich Hegre. Mount Rushmore Area AOR
- $399,9003 bd2 ba1.9k sqft4625 Wisteria Ct, Rapid City, SD 57701For SaleMLS ID #89661, Cierra Vanderpol. Mount Rushmore Area AOR
