Proposed Construction-An impressive, light-filled entry welcomes you into the Grayson and leads to a connected living-dining-kitchen layout that spans the entire width of the home. An open living and dining area connects the kitchen and the rear yard for effortless entertaining. Upstairs, you'll find three generous bedrooms, a laundry room, and spacious closets. The owner's suite also enjoys views of the rear yard and is separated from two other bedrooms.
For sale
Price increase: $2K (7/1)
$230,900
The Grayson Nightingale Dr, Athens, AL 35611
3beds
1,493sqft
:
Get pre-qualified$1,410/mo
Single Family Residence
Built in 2025
9,583 Square Feet Lot
$-- Zestimate®
$155/sqft
$33/mo HOA
What's special
Laundry roomLight-filled entryThree generous bedroomsSpacious closetsConnected living-dining-kitchen layout
- 148 days |
- 207 |
- 22 |
Zillow last checked:
Listing updated:
Listed by:
Jasmin Grimes 256-535-7033,
SDH Alabama LLC,
Toree Augustson 763-227-0475,
SDH Alabama LLC
Source: ValleyMLS,MLS#: 21876126
Facts & features
Interior
Bedrooms & bathrooms
- Bedrooms: 3
- Bathrooms: 3
- Full bathrooms: 2
- 1/2 bathrooms: 1
Rooms
- Room types: Master Bedroom, Living Room, Bedroom 2, Dining Room, Bedroom 3, Kitchen, Bedroom 4, Family Room, Breakfast, Bedroom, Laundry, Loft, Bath:Full, Bath:Half, Master Bathroom
Primary bedroom
- Features: 9’ Ceiling, Carpet, Double Vanity, Smooth Ceiling, Walk-In Closet(s)
- Level: First
- Area: 168
- Dimensions: 14 x 12
Bedroom 3
- Features: 9’ Ceiling, Carpet, Smooth Ceiling
- Level: Second
- Area: 100
- Dimensions: 10 x 10
Bedroom 4
- Features: 9’ Ceiling, Carpet, Smooth Ceiling
- Level: Second
- Area: 100
- Dimensions: 10 x 10
Family room
- Features: 9’ Ceiling, Carpet, Recessed Lighting, Smooth Ceiling, Vinyl
- Level: First
- Area: 196
- Dimensions: 14 x 14
Kitchen
- Features: 9’ Ceiling, Pantry, Recessed Lighting, Smooth Ceiling, Vinyl
- Level: First
- Area: 126
- Dimensions: 14 x 9
Heating
- Electric
Cooling
- Electric
Appliances
- Included: Dishwasher, Microwave, Disposal
Features
- Has basement: No
- Has fireplace: No
- Fireplace features: None
Interior area
- Total interior livable area: 1,493 sqft
Video & virtual tour
Property
Parking
- Parking features: Garage-Two Car, Garage Faces Front
Features
- Levels: Two
- Stories: 2
- Patio & porch: Covered Patio
- Exterior features: Curb/Gutters
Lot
- Size: 9,583 Square Feet
Details
- Parcel number: 0000000000000000
Construction
Type & style
- Home type: SingleFamily
- Property subtype: Single Family Residence
Materials
- Foundation: Slab
Condition
- Proposed Construction
- Year built: 2025
Details
- Builder name: SMITH DOUGLAS HOMES
Utilities & green energy
- Sewer: Public Sewer
- Water: Public
Community & HOA
Community
- Features: Curbs
- Subdivision: Brookhill Landing West
HOA
- Has HOA: Yes
- HOA fee: $400 annually
- HOA name: Cma
Location
- Region: Athens
Financial & listing details
- Price per square foot: $155/sqft
- Date on market: 2/26/2026
Estimated market value
Not available
Estimated sales range
Not available
$1,742/mo
Price history
| Date | Event | Price |
|---|---|---|
| 7/1/2026 | Price change | $230,900+0.9%$155/sqft |
Source:  ValleyMLS #21876126 Report a problem ValleyMLS #21876126 Report a problem | ||
| 5/27/2026 | Price change | $228,900-4.2%$153/sqft |
Source: ValleyMLS #21876126 Report a problem | ||
| 5/1/2026 | Price change | $238,900+0.4%$160/sqft |
Source: ValleyMLS #21876126 Report a problem | ||
| 3/19/2026 | Price change | $237,900+0.4%$159/sqft |
Source: ValleyMLS #21876126 Report a problem | ||
| 2/26/2026 | Listed for sale | $236,900+0.4%$159/sqft |
Source: ValleyMLS #21876126 Report a problem | ||
| 12/31/2025 | Listing removed | $235,900$158/sqft |
Source: ValleyMLS #21876126 Report a problem | ||
| 5/20/2025 | Listed for sale | $235,900+0.4%$158/sqft |
Source: ValleyMLS #21876126 Report a problem | ||
| 3/21/2025 | Listing removed | $234,900$157/sqft |
Source: ValleyMLS #21876126 Report a problem | ||
| 3/4/2025 | Price change | $234,900-4.1%$157/sqft |
Source: ValleyMLS #21876126 Report a problem | ||
| 1/9/2025 | Price change | $244,900-3.9%$164/sqft |
Source: ValleyMLS #21876126 Report a problem | ||
| 11/26/2024 | Listed for sale | $254,900$171/sqft |
Source: ValleyMLS #21876126 Report a problem | ||
Public tax history
Tax history is unavailable.
Monthly payment
Est. payment
Payment breakdown
Explore the cost of this home by adjusting the details. Changes won't be saved.Climate risks
Neighborhood: 35611
Nearby schools
GreatSchools rating
- 9/10Brookhill Elementary SchoolGrades: PK-3Distance: 1.5 mi
- 4/10Athens Middle SchoolGrades: 6-8Distance: 3.1 mi
- 9/10Athens High SchoolGrades: 9-12Distance: 3.7 mi
Schools provided by the listing agent
- Elementary: Fame Academy At Brookhill (P-3)
- Middle: Athens (6-8)
- High: Athens High School
Source: ValleyMLS. This data may not be complete. We recommend contacting the local school district to confirm school assignments for this home.
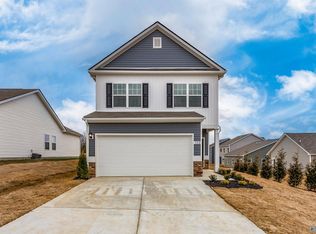
- $240,9003 bd3 ba1.7k sqftManchester Ii Nightingale Dr, Athens, AL 35611For Sale
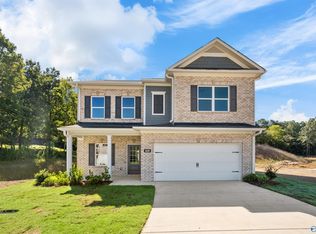
- $269,9953 bd3 ba1.9k sqft20365 Nightingale Dr, Athens, AL 35611Sold

- $282,2104 bd3 ba2k sqft20106 Nightingale Dr, Athens, AL 35611Pending
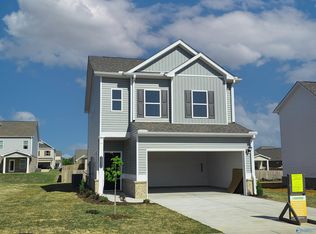
- $259,9953 bd3 ba1.7k sqft20358 Nightingale Dr, Athens, AL 35611Sold
- $253,3953 bd3 ba1.4k sqft20344 Nightingale Dr, Athens, AL 35611Sold
- $228,9003 bd2 ba1.1k sqftThe Ryman Nightingale Dr, Athens, AL 35611For Sale
- $275,9953 bd3 ba1.9k sqft20406 Nightingale Dr, Athens, AL 35611Sold
- $259,9953 bd3 ba1.7k sqft20357 Nightingale Dr, Athens, AL 35611Sold
A local agent can set up tours, give advice and negotiate with sellers.
Similar homes
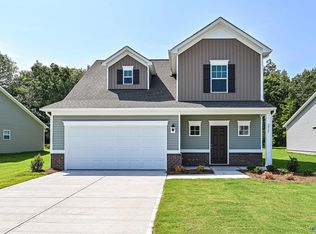
- $230,9003 bd3 ba1.4k sqftGrayson Poplar Brook Rd, Athens, AL 35611For Sale
 MLS ID #21922191, Jasmin Grimes. ValleyMLS
 - $228,9003 bd2 ba1.1k sqftRyman Poplar Brook Rd, Athens, AL 35611For Sale
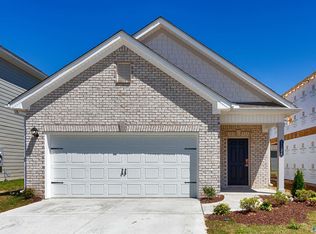 MLS ID #21922189, Toree Augustson. ValleyMLS
 - $228,9003 bd2 ba1.1k sqftThe Ryman Nightingale Dr, Athens, AL 35611For SaleMLS ID #21871391, Jasmin Grimes. ValleyMLS
- $240,9003 bd3 ba1.7k sqftThe Manchester Poplar Brook Rd, Athens, AL 35611For SaleMLS ID #21922194, Jasmin Grimes. ValleyMLS
- $240,9003 bd3 ba1.7k sqftManchester Ii Nightingale Dr, Athens, AL 35611For SaleMLS ID #21876124, Jasmin Grimes. ValleyMLS
- $259,9004 bd3 ba2k sqftColeman I Poplar Brook Rd, Athens, AL 35611For SaleMLS ID #21922199, Toree Augustson. ValleyMLS
- $257,8884 bd3 ba2k sqft17833 Daniel Island Dr, Athens, AL 35611New ConstructionValleyMLS
- $262,9003 bd2 ba1.4k sqft15394 Lapwing Cv, Athens, AL 35611For SaleMLS ID #21892796, Susan Cox. ValleyMLS
- $301,5034 bd3 ba2.2k sqft15500 Lapwing Cv, Athens, AL 35611New ConstructionMLS ID #21910638, Monica Pearson. ValleyMLS
- $288,5334 bd2 ba1.8k sqft15350 Dogleaf Holw, Athens, AL 35611New ConstructionMLS ID #21886302, Monica Pearson. ValleyMLS
- $294,8634 bd2 ba1.8k sqft15450 Springbrook Trce, Athens, AL 35611For SaleMLS ID #21913586, Monica Pearson. ValleyMLS
- $295,2884 bd2 ba1.8k sqft15545 Wildflower Bnd, Athens, AL 35611For SaleMLS ID #21913541, Monica Pearson. ValleyMLS
- $294,1334 bd3 ba2.2k sqft15279 Lapwing Cv, Athens, AL 35611New ConstructionMLS ID #21881308, Susan Cox. ValleyMLS
- $306,2484 bd3 ba2.2k sqft15503 Lapwing Cv, Athens, AL 35611New ConstructionMLS ID #21884036, Susan Cox. ValleyMLS
- from $264,9903 bd2 ba1.6k sqftChandler Plan, Brookhill Reserve, Athens, AL 35611New ConstructionMeritage Homes
- $318,9424 bd3 ba2.2k sqft15495 Lapwing Cv, Athens, AL 35611For SaleMLS ID #21906463, Susan Cox. ValleyMLS
- $237,9003 bd2 ba1.5k sqftThe Landen Finchley Dr, Athens, AL 35613For SaleMLS ID #21857049, Lynell Moore. ValleyMLS
- $264,9004 bd3 ba2k sqftColeman Oxbow Ln, Athens, AL 35611For SaleMLS ID #21918325, Tameka Goree. ValleyMLS
- $253,5853 bd2 ba1.5k sqft25663 Finchley Dr, Athens, AL 35613New ConstructionValleyMLS
- $320,8664 bd2 ba2.2k sqft15533 Wildflower Bnd, Athens, AL 35611For SaleMLS ID #21913567, Monica Pearson. ValleyMLS
