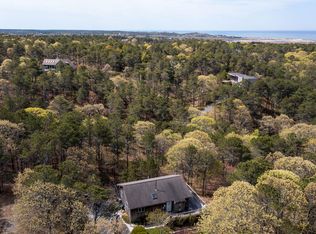
Designed by late Outer Cape architect Daniel Sullivan; this distinctive contemporary residence reflects the clean lines, thoughtful simplicity, and enduring appeal of Bauhaus inspired design. Perched on a beautiful hilltop setting, the home captures expansive Little Pamet vistas stretching toward Corn Hill, creating a serene backdrop that changes with the seasons. Well-designed interior offers two bedrooms (2nd bedroom suite with separate access), two full baths and an open floor plan with an emphasis on natural light and a seamless connection with the surrounding natural landscape. Ten foot ceilings, walls of glass and sliding doors create the proportions that frame incredible views, sunsets and makes the outdoors part of your ongoing living experience. Architectural details create a sophisticated, comfortable setting. Private, peaceful, and surrounded by the beauty of the Outer Cape. This is a rare opportunity to experience architecture and the surrounding landscape thoughtfully intertwined. A compelling retreat for those who appreciate exceptional design, dramatic views, and the distinctive character of Truro. View for yourself to experience its unique style and tranquility.
For sale
$2,150,000
Truro, MA 02666
2beds
1,258sqft
Single Family Residence
Built in 2004
2.6 Acres Lot
$-- Zestimate®
$1,709/sqft
$-- HOA
What's special
Beautiful hilltop settingTen foot ceilings
- 4 days
- 779
- 73
Zillow last checked:
Listing updated:
Listed by:
Amanda Robinson 508-208-4386,
Berkshire Hathaway HomeServices Robert Paul Properties
Source: CCIMLS,MLS#: 22604299
Facts & features
Interior
Bedrooms & bathrooms
- Bedrooms: 2
- Bathrooms: 2
- Full bathrooms: 2
Heating
- Propane
Cooling
- Central Air
Appliances
- Included: Dishwasher, Electric Range, Refrigerator, Propane Gas, Tankless Water Heater
Features
- Flooring: Tile
- Basement: Partial
- Number of fireplaces: 1
Interior area
- Total structure area: 1,258
- Total interior livable area: 1,258 sqft
Property
Parking
- Total spaces: 3
- Parking features: Garage Door Opener, Driveway, Paved
- Attached garage spaces: 1
- Has uncovered spaces: Yes
Features
- Stories: 2
- Patio & porch: Deck
- Exterior features: Outdoor Shower
- Fencing: None
Lot
- Size: 2.6 Acres
- Features: Sloped, Views
Details
- Parcel number: TRUR M:46 B: L:570
- Special conditions: None
Construction
Type & style
- Home type: SingleFamily
- Property subtype: Single Family Residence
Materials
- Wood Siding
- Roof: Other
Condition
- Year built: 2004
Utilities & green energy
- Water: Well
Community & HOA
HOA
- Has HOA: No
Location
- Region: Truro
Financial & listing details
- Price per square foot: $1,709/sqft
- Tax assessed value: $1,486,200
- Annual tax amount: $9,170
- Date on market: 8/31/2026
- Cumulative days on market: 3 days
Estimated market value
Not available
Estimated sales range
Not available
Not available
Price history
| Date | Event | Price |
|---|---|---|
| 8/31/2026 | Listed for sale | $2,150,000+743.1%$1,709/sqft |
Source:  CCIMLS #22604299 Report a problem CCIMLS #22604299 Report a problem | ||
| 4/17/2002 | Sold | $255,000+59.5%$203/sqft |
Source: Public Record Report a problem | ||
| 6/9/2000 | Sold | $159,900+18.4%$127/sqft |
Source: Public Record Report a problem | ||
| 6/30/1999 | Sold | $135,000$107/sqft |
Source: Public Record Report a problem | ||
Public tax history
| Year | Property taxes | Tax assessment |
|---|---|---|
| 2025 | $8,884 +5.5% | $1,437,600 +2.2% |
| 2024 | $8,422 +7.8% | $1,406,000 +17.7% |
| 2023 | $7,815 +2.8% | $1,195,000 +21.5% |
| 2022 | $7,603 | $983,600 |
| 2021 | $7,603 +14.4% | $983,600 +8.5% |
| 2020 | $6,648 +0.1% | $906,900 +1.7% |
| 2019 | $6,642 +4.3% | $891,500 +3.2% |
| 2018 | $6,368 +7.3% | $864,100 +1.6% |
| 2017 | $5,936 +13.8% | $850,400 +10.4% |
| 2016 | $5,214 +3.8% | $770,100 +1.6% |
| 2015 | $5,023 +4.4% | $757,600 +1.2% |
| 2014 | $4,812 +3.6% | $748,400 -3% |
| 2013 | $4,645 +0.4% | $771,600 -0.4% |
| 2012 | $4,625 +1.2% | $774,700 -3.5% |
| 2011 | $4,570 +3.4% | $803,200 -2% |
| 2010 | $4,419 +5.2% | $819,900 -7.5% |
| 2009 | $4,201 +1.6% | $886,200 -3.8% |
| 2008 | $4,135 +9% | $921,000 +0.7% |
| 2007 | $3,794 -1.2% | $914,300 +4.7% |
| 2006 | $3,841 +15.6% | $872,900 +22.2% |
| 2005 | $3,322 +148.8% | $714,400 +207.8% |
| 2003 | $1,335 +16.2% | $232,100 +60.8% |
| 2001 | $1,149 | $144,300 |
Monthly payment
Est. payment
Payment breakdown
Explore the cost of this home by adjusting the details. Changes won't be saved.Climate risks
Neighborhood: 02666
Similar homes
- $1,100,0003 bd2 ba1.2k sqft10 Windigo Lane, North Truro, MA 02652For Sale

 MLS ID #22604344, Team Brown, Thomas D Brown R E Associates. CCIMLS
 - $1,495,0003 bd2 ba1.8k sqft110 Prince Valley Road, Truro, MA 02666For Sale
 MLS ID #22405397, Jess D Smart, Duarte/Downey Real Estate. CCIMLS
 - $1,895,0004 bd2 ba1.6k sqft2950 Old Kings Highway, Wellfleet, MA 02667For Sale
 MLS ID #22602891, Amanda Robinson, Berkshire Hathaway HomeServices Robert Paul Properties. CCIMLS
 - $2,199,0002 bd2 ba826 sqft130 Commercial Street, Provincetown, MA 02657For Sale
 MLS ID #22604435, Iskren ''Isi'' Georgiev, Gibson Sotheby's International Realty. CCIMLS
 - $1,849,0004 bd3 ba1.5k sqft27 Montello Street, Provincetown, MA 02657For SaleMLS ID #22604331, Robert Tosner, William Raveis Real Estate & Home Services. CCIMLS
- $2,095,0002 bd2 ba1.2k sqft501 Commercial Street Unit 2C, Provincetown, MA 02657For SaleMLS ID #22604142, Pam Puffer Anthony, Berkshire Hathaway HomeServices Robert Paul Properties. CCIMLS
- $1,850,0004 bd2 ba1.5k sqft1005 3rd Avenue, Wellfleet, MA 02667For SaleMLS ID #22602188, Day - Logan Group, Kinlin Grover Compass. CCIMLS
- $2,195,0003 bd2 ba1.4k sqft838 Commercial Street Unit 1, Provincetown, MA 02657For SaleMLS ID #22602764, Iskren ''Isi'' Georgiev, Gibson Sotheby's International Realty. CCIMLS
- $1,095,0003 bd3 ba1.7k sqft217 Yankee Drive, Brewster, MA 02631For SaleMLS ID #22604302, Jean Piazza, Gibson Sotheby's International Realty. CCIMLS
- $2,250,0004 bd2 ba1.4k sqft65 Harmes Way, Eastham, MA 02642For SaleMLS ID #22504215, The Eva Scott Group, Gibson Sotheby's International Realty. CCIMLS
- $1,899,0003 bd2 ba1.3k sqft39 Pleasant Street, Provincetown, MA 02657For SaleMLS ID #22604077, Lisa Loveland, Keller Williams Realty Boston-Metro. CCIMLS
- $2,245,0003 bd3 ba1.6k sqft9 Thistlemore Road, Provincetown, MA 02657For SaleMLS ID #22505937, Lee Ash, William Raveis Real Estate & Home Services. CCIMLS
- $2,295,0002 bd3 ba1.4k sqft24 Cottage Street, Provincetown, MA 02657For SaleMLS ID #22603244, Brett E Holmes, Berkshire Hathaway HomeServices Robert Paul Properties. CCIMLS
- $2,249,0005 bd2 ba1.4k sqft21 Mechanic Street, Provincetown, MA 02657For SaleMLS ID #22602335, Iskren ''Isi'' Georgiev, Gibson Sotheby's International Realty. CCIMLS
- $1,875,0002 bd1 ba963 sqft208 Bradford Street Unit E11, Provincetown, MA 02657For SaleMLS ID #22602756, Mike Minore, Gibson Sotheby's International Realty. CCIMLS
- $2,399,0003 bd2 ba1.3k sqft44 Pleasant Street, Provincetown, MA 02657For SaleMLS ID #22602906, Rob O'Donnell, Christie's International Real Estate Atlantic Brokerage. CCIMLS
- $1,750,0002 bd2 ba1k sqft175 Bradford Street Extension UNIT 201, Provincetown, MA 02657For SaleMLS ID #22602084, Rob O'Donnell, Christie's International Real Estate Atlantic Brokerage. CCIMLS
- $2,499,0003 bd2 ba1.1k sqft4 Conant Street, Provincetown, MA 02657For SaleMLS ID #22604179, Jeffrey A Haley, Jeffrey A. Haley. CCIMLS
- $1,595,0002 bd3 ba1.2k sqft350 Bradford Street UNIT 11, Provincetown, MA 02657For SaleMLS ID #22600627, Brett E Holmes, Berkshire Hathaway HomeServices Robert Paul Properties. CCIMLS
