Pre-Construction. To be built. You'll love the Marigold floor plan & the peaceful, laid-back coastal lifestyle found in Sebastian Highland. Sebastian Highlands is a new construction, single-family scattered homesite community nestled in Sebastian, Indian River County, FL, with direct connectivity to I-95 and the Florida Turnpike. Life in this area offers abundant opportunities for fishing and boating, everyday conveniences within reach, no HOA fees, and the chance to enjoy Florida's beautiful beaches. A covered front entry welcomes you inside, where an airy open-concept design unfolds into a spacious great room, enhanced by additional flush mount LED lights. 20x20 porcelain tile flooring, and seamless flow throughout the main living areas. At the center of the home, the kitchen combines beauty and functionality with Shaker-style cabinets in pearl white; quartz countertops in Simply White, stainless steel appliances, a large island perfect for casual dining or gathering, and a spacious pantry that keeps everything neatly organized. Just off the main living area, the versatile flex space adapts effortlessly to your lifestyle and can serve as a dining room, office or extra sitting area. Beyond the flex space is an extended outdoor patio perfect for entertaining, or quiet evenings enjoying the Florida weather. Two secondary bedrooms are positioned near the front of the home, including one with an additional walk-in closet for enhanced storage. These bedrooms share a well-appointed second bathroom featuring a convenient tub and shower combination. An additional bedroom is tucked away toward the rear of the home, creating an ideal space for guests or a private retreat. Privately situated at the back of the home, the primary suite creates a peaceful escape, a spacious walk-in closet, and an ensuite bath featuring dual vanities and a walk-in shower designed for everyday comfort. All bedrooms with carpet, provide both comfort and warmth. The walk-thru laundry area provides convenient access to the two-car garage, making daily routines simple and efficient. Additional features throughout the home include cordless blinds, Deako light switches, hurricane shutters, upgraded roof shingles, Smart Home technology, landscaping, Zip System construction, and a full builder warranty for added peace of mind. Experience the craftsmanship, modern finishes, and thoughtful design of this exceptional new construction home. Schedule your private tour today. We can't wait to welcome you home!
For sale
$382,900
Tbd TULIP Drive, Sebastian, FL 32958
4beds
1,876sqft
Single Family Residence
Built in 2027
0.46 Acres Lot
$380,400 Zestimate®
$204/sqft
$-- HOA
What's special
Well-appointed second bathroomTwo secondary bedroomsVersatile flex spaceCordless blindsUpgraded roof shinglesDeako light switchesAiry open-concept design
- 54 days
- 237
- 24
Zillow last checked:
Listing updated:
Listed by:
Olivia Ball 321-234-3715,
New Home Star Florida LLC
Source: BeachesMLS,MLS#: B26062488 Originating MLS: BeachesMLS
Originating MLS: BeachesMLSFacts & features
Interior
Bedrooms & bathrooms
- Bedrooms: 4
- Bathrooms: 2
- Full bathrooms: 2
- Main level bathrooms: 2
- Main level bedrooms: 4
Primary bedroom
- Description: Walk-in closet, carpet flooring, ensuite w/walk-in shower, dual sinks w/quartz countertops, porcelain tile flooring
- Level: Main
- Area: 182
- Dimensions: 13 X 14
Bedroom 2
- Description: Built-in closet, carpet flooring
- Level: Main
- Area: 130
- Dimensions: 13 X 10
Bedroom 3
- Description: Walk-in closet, carpet flooring
- Level: Main
- Area: 143
- Dimensions: 13 X 11
Bedroom 4
- Description: Built-in closet, carpet flooring
- Level: Main
- Area: 121
- Dimensions: 11 X 11
Den
- Description: Flex Space: Perfect for dining, office space or fitness area, porcelain tile flooring
- Level: Main
- Area: 182
- Dimensions: 14 X 13
Great room
- Description: Open concept, porcelain tile flooring
- Level: Main
- Area: 322
- Dimensions: 14 X 23
Kitchen
- Description: Quartz countertops, island, pantry, porcelain tile flooring
- Level: Main
- Area: 170
- Dimensions: 10 X 17
Other
- Description: Extended patio just off the Flex Space, concrete flooring
- Level: Main
- Area: 200
- Dimensions: 10 X 20
Heating
- Central, Electric
Cooling
- Central Air, Electric
Appliances
- Included: Dishwasher, Electric Range, Disposal, Microwave
- Laundry: Washer Hookup, Electric Dryer Hookup, Laundry Room
Features
- Breakfast Area, Dual Sinks, Entrance Foyer, Eat-in Kitchen, Kitchen Island, Main Level Primary, Pantry, Separate Shower, Walk-In Closet(s)
- Flooring: Carpet, Ceramic Tile
- Windows: Insulated Windows
- Has fireplace: No
Interior area
- Total structure area: 2,358
- Total interior livable area: 1,876 sqft
Video & virtual tour
Property
Parking
- Total spaces: 2
- Parking features: Attached, Driveway, Garage, Garage Door Opener
- Attached garage spaces: 2
- Has uncovered spaces: Yes
Accessibility
- Accessibility features: None
Features
- Levels: One
- Stories: 1
- Entry location: First Floor Entry
- Patio & porch: Patio
- Exterior features: Outdoor Living Area, Other
Lot
- Size: 0.46 Acres
- Dimensions: .22
- Features: < 1/4 Acre
Details
- Parcel number: 313824000012650000180
- Zoning: RS-10
- Special conditions: Standard
Construction
Type & style
- Home type: SingleFamily
- Architectural style: Ranch
- Property subtype: Single Family Residence
Materials
- Block, Stucco
- Foundation: Slab
- Roof: Composition,Shingle
Condition
- To Be Built
- New construction: No
- Year built: 2027
Details
- Builder model: Marigold A
- Builder name: Maronda Homes
Utilities & green energy
- Sewer: Septic Tank
- Water: Public
- Utilities for property: Cable Available
Community & HOA
Community
- Security: Smoke Detector(s)
- Subdivision: SEBASTIAN HIGHLANDS UNIT 10
HOA
- Has HOA: No
Location
- Region: Sebastian
Financial & listing details
- Price per square foot: $204/sqft
- Tax assessed value: $50,370
- Annual tax amount: $1,269
- Date on market: 8/10/2026
- Cumulative days on market: 54 days
- Listing terms: Cash,Conventional,FHA,VA Loan
Estimated market value
$380,400
$361,000 - $399,000
$2,557/mo
Price history
| Date | Event | Price |
|---|---|---|
| 8/10/2026 | Listed for sale | $382,900$204/sqft |
Source:  BeachesMLS #B26062488 Report a problem BeachesMLS #B26062488 Report a problem | ||
Public tax history
Tax history is unavailable.
Monthly payment
Est. payment
Payment breakdown
Explore the cost of this home by adjusting the details. Changes won't be saved.Climate risks
Neighborhood: 32958
Nearby schools
Schools provided by the listing agent
- Elementary: Pelican Island
- Middle: Sebastian River
- High: Sebastian River
Source: BeachesMLS. This data may not be complete. We recommend contacting the local school district to confirm school assignments for this home.

Similar homes
- $414,9003 bd2 ba2k sqft717 CAVERN Terrace, Sebastian, FL 32958For Sale
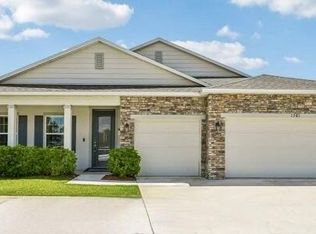
 MLS ID #B26055805, Olivia Ball, New Home Star Florida LLC. BeachesMLS
 - $384,9004 bd2 ba2k sqft462 Hazel Street, Sebastian, FL 32958For Sale
 MLS ID #B26033853, Olivia Ball, New Home Star Florida LLC. BeachesMLS
 - $399,9993 bd2 ba2k sqft1014 Guava St, Sebastian, FL 32958For Sale
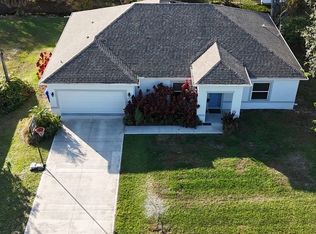 MLS ID #294135, Luchian S Bercea, Dale Sorensen Real Estate Inc.. Realtor Association of Indian River County
 - from $391,9003 bd2 ba1.7k sqftAshton Plan, Sebastian Highlands, Sebastian, FL 32958New Construction
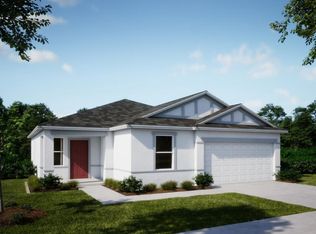 Maronda Homes
 - $344,9004 bd2 ba2k sqft7945 103RD Court, Vero Beach, FL 32967For SaleMLS ID #B26055874, Olivia Ball, New Home Star Florida LLC. BeachesMLS
- $319,9003 bd2 ba1.4k sqft8445 98TH Court, Vero Beach, FL 32967For SaleMLS ID #B26062362, Olivia Ball, New Home Star Florida LLC. BeachesMLS
- $379,9004 bd2 ba1.8k sqft7976 105th Avenue, Vero Beach, FL 32967For SaleMLS ID #R11136659, Nancy Acevedo, LPT Realty, LLC. BeachesMLS
- $387,0003 bd2 ba1.5k sqft6740 RUMINE Circle, Vero Beach, FL 32967For SaleMLS ID #B26076385, Robert Tinoco, CENTURY 21 Tenace Realty. BeachesMLS
- $343,9903 bd2 ba1.6k sqft8245 101ST COURT, VERO BEACH, FL 32967New Construction
 Stellar MLS
 - $345,0003 bd2 ba1.5k sqft8236 104TH Court, Vero Beach, FL 32967New ConstructionMLS ID #B26059461, Dahlia Marianna Gotzmann, Atlantic Key Realty Group. BeachesMLS
- $379,9993 bd2 ba1.7k sqft2055 46TH Avenue, Vero Beach, FL 32966For SaleMLS ID #B26059451, Sabrina K McClover, Home Free Today Realty. BeachesMLS
